16 Small Full Bathroom Ideas That Feel Fresh And Space-Smart
A small full bathroom has to work harder than almost any other room: sink, toilet, shower or tub, storage, lighting, and daily traffic all compete for limited inches. The best designs do not simply make everything smaller. They use clearer sightlines, smarter storage, continuous materials, and a few warm details so the room feels fresh instead of cramped. These ideas focus on practical upgrades that can fit a compact layout while still giving the bathroom polish, comfort, and a designer point of view.
Float the Vanity to Show More Floor
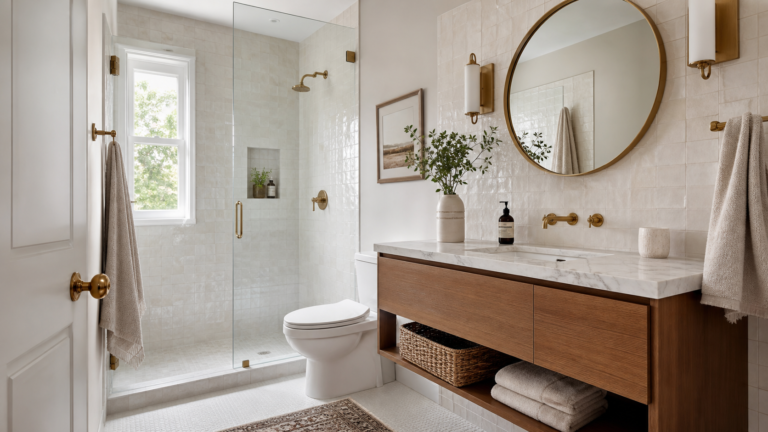
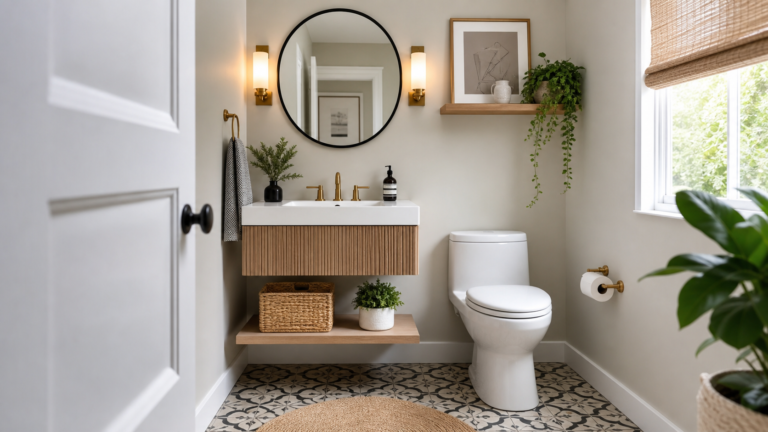
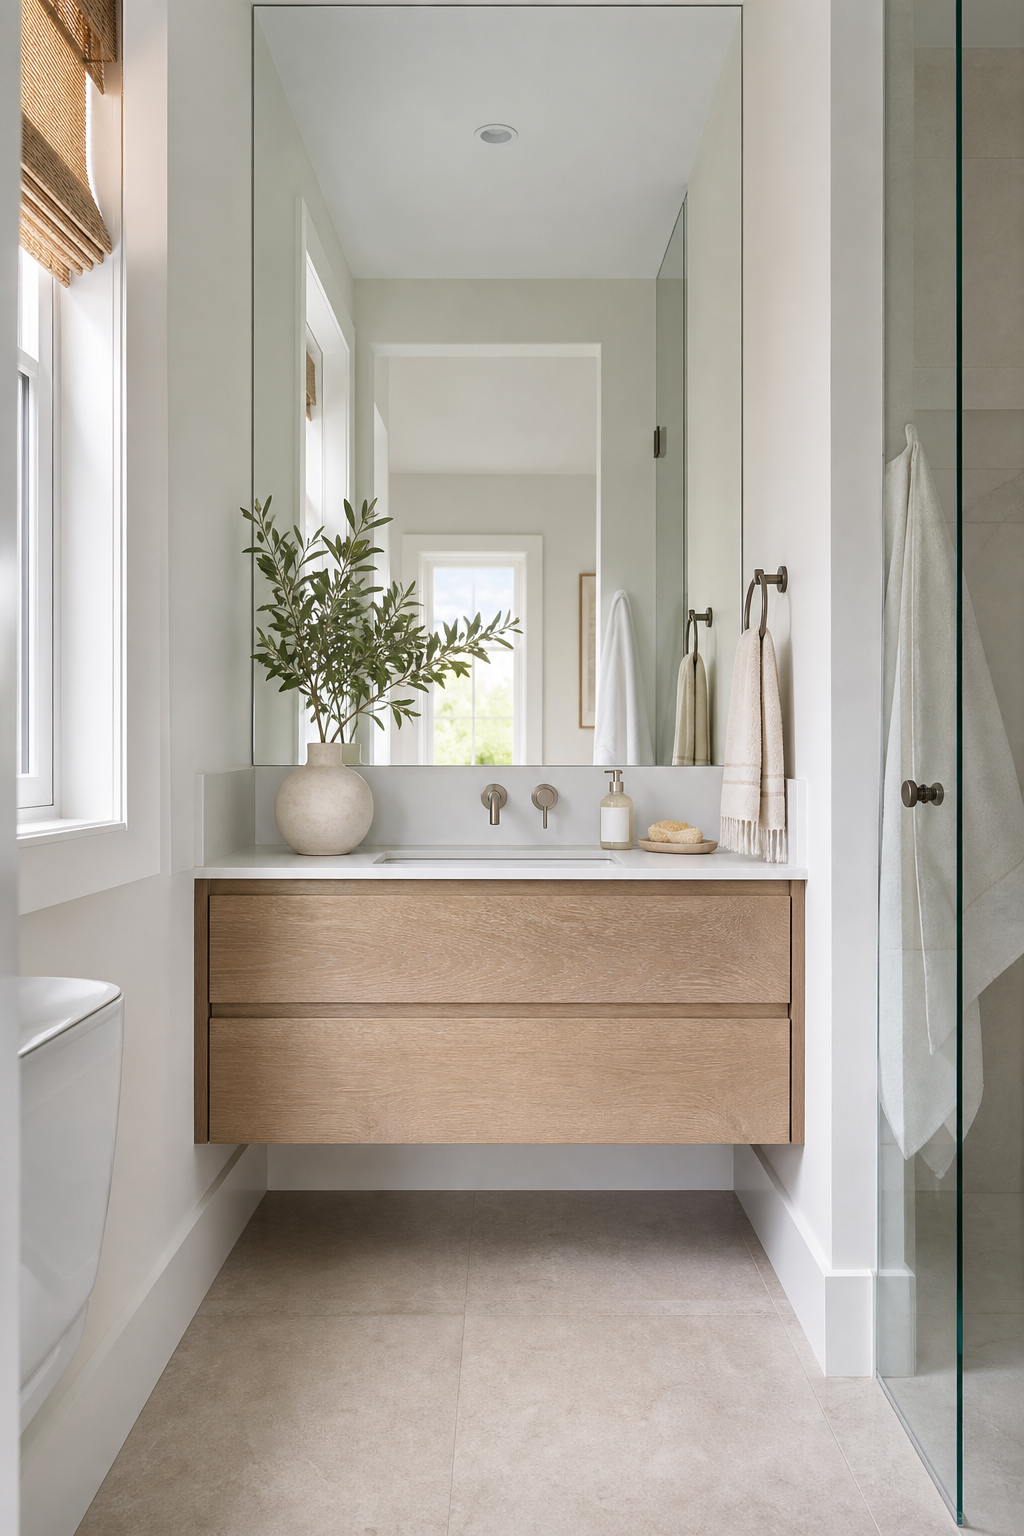
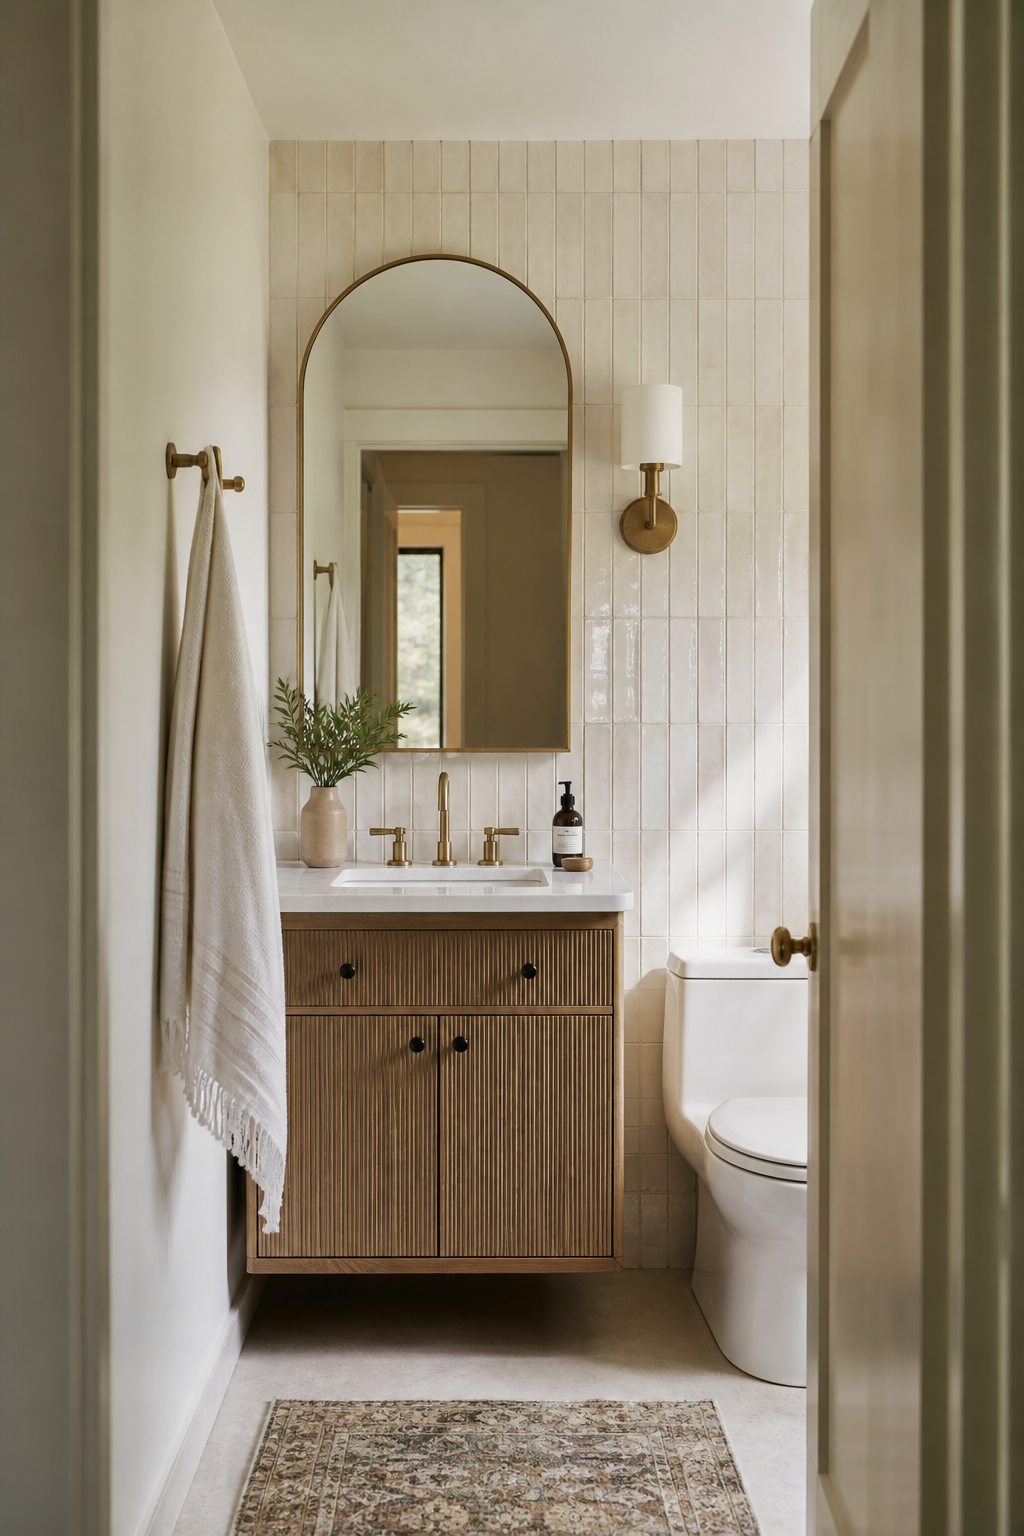
A wall-mounted vanity keeps a full bath practical without making the room feel boxed in. Choose a slim drawer front in pale oak, warm white, or muted stone gray, then leave the floor visible underneath so the eye reads more space. Pair it with a compact undermount sink, a single-hole faucet, and one deep drawer for toiletries instead of open shelves that collect clutter. The best version still feels furnished: add a woven wastebasket, a small bath mat with texture, and a low ceramic tray for daily essentials. If plumbing allows, center the vanity on the longest clear wall and let the mirror stretch almost to the ceiling. That vertical line makes the bathroom feel taller while the floating base keeps cleaning simple.
Use One Large Mirror Instead of Several Small Ones
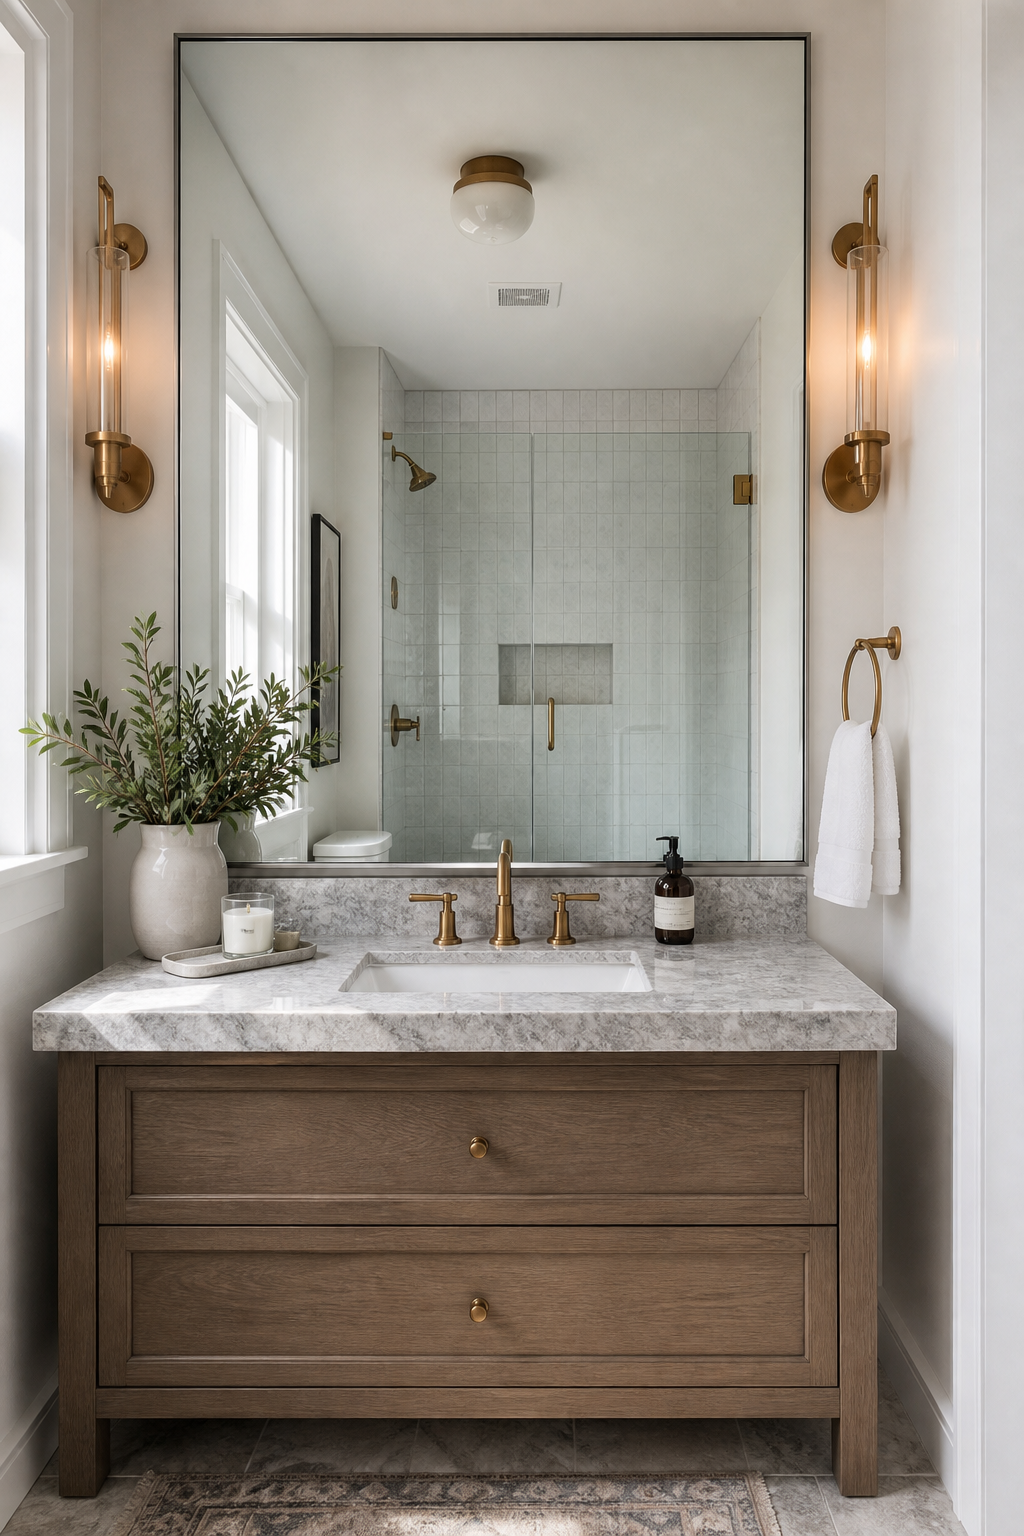
In a tight full bathroom, a generous mirror can do more than any decorative wall piece. Run one mirror from the vanity backsplash to just below the ceiling, or choose a medicine cabinet with a clean mirrored face if hidden storage matters. The larger reflection doubles the light, catches the shower tile, and removes the choppy feeling that comes from many small accents. Keep the frame thin so it does not steal width from the wall. A pair of narrow sconces or one simple bar light above the mirror gives the sink area a finished look without visual weight. This move works especially well when the doorway faces the vanity, because the first impression becomes brightness and depth instead of the room’s modest footprint.
Choose a Glass Shower Door for an Open Sightline
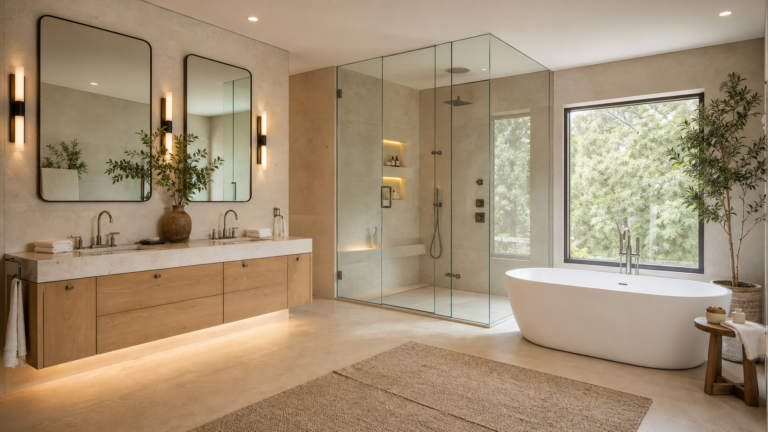
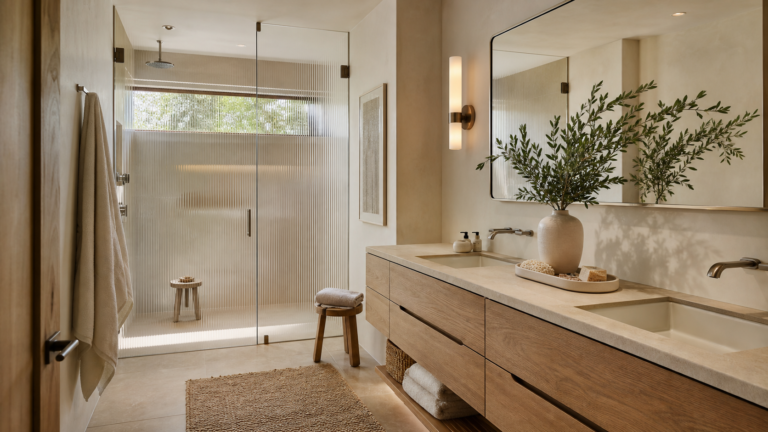
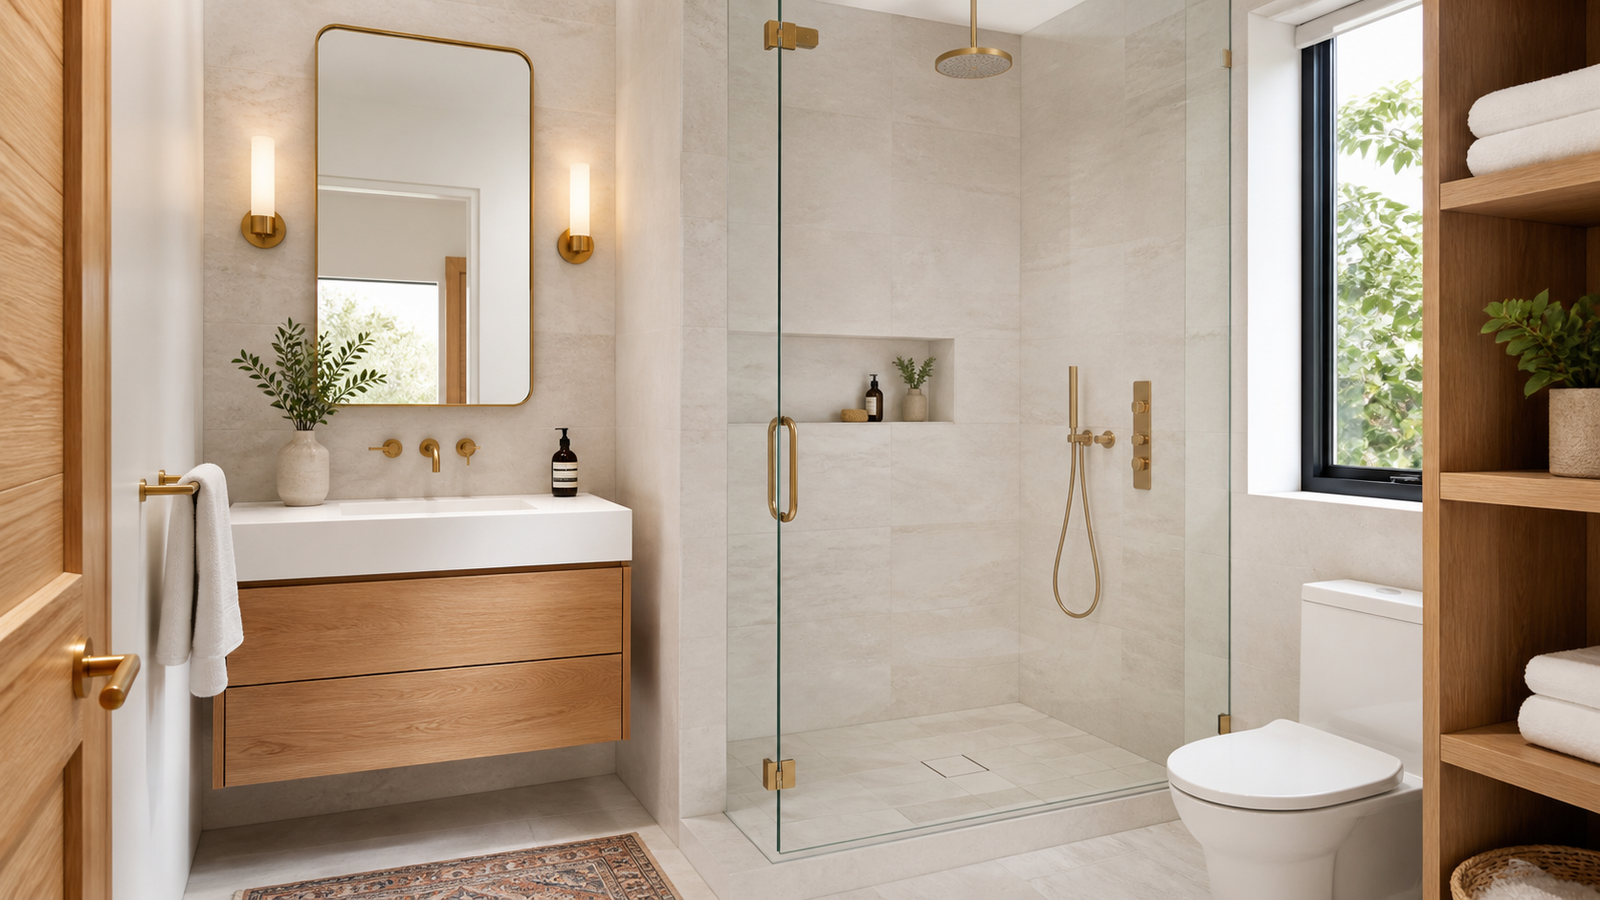
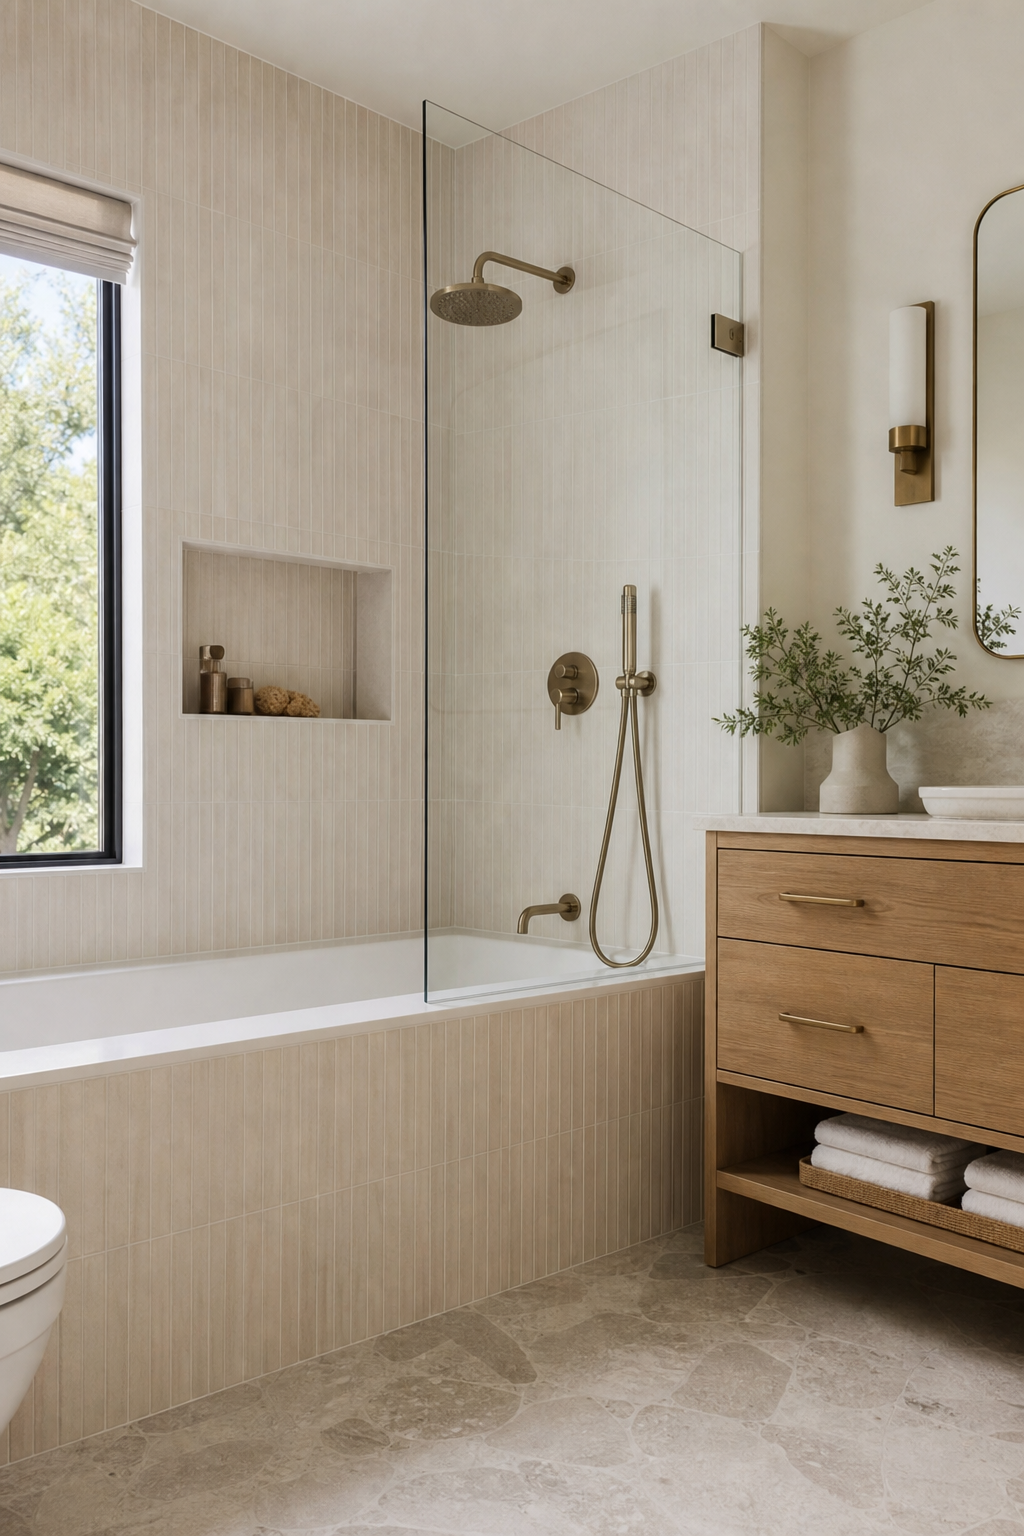
A shower curtain is useful, but a clear glass door can make a small full bath feel much more open. The trick is to keep the shower interior worth seeing. Use simple tile, a recessed niche, and matching metal finishes so the whole back wall reads as part of the room. In bathrooms where a swinging door is awkward, a fixed glass panel or sliding panel keeps the path clear. Pair the glass with a low curb or curbless entry if the renovation allows it. The visual payoff is immediate: floor tile continues forward, wall tile stays visible, and the shower no longer feels like a blocked-off closet. Add a small squeegee hook inside the shower so the polished look stays easy to maintain.
Run the Same Tile Across the Floor and Shower
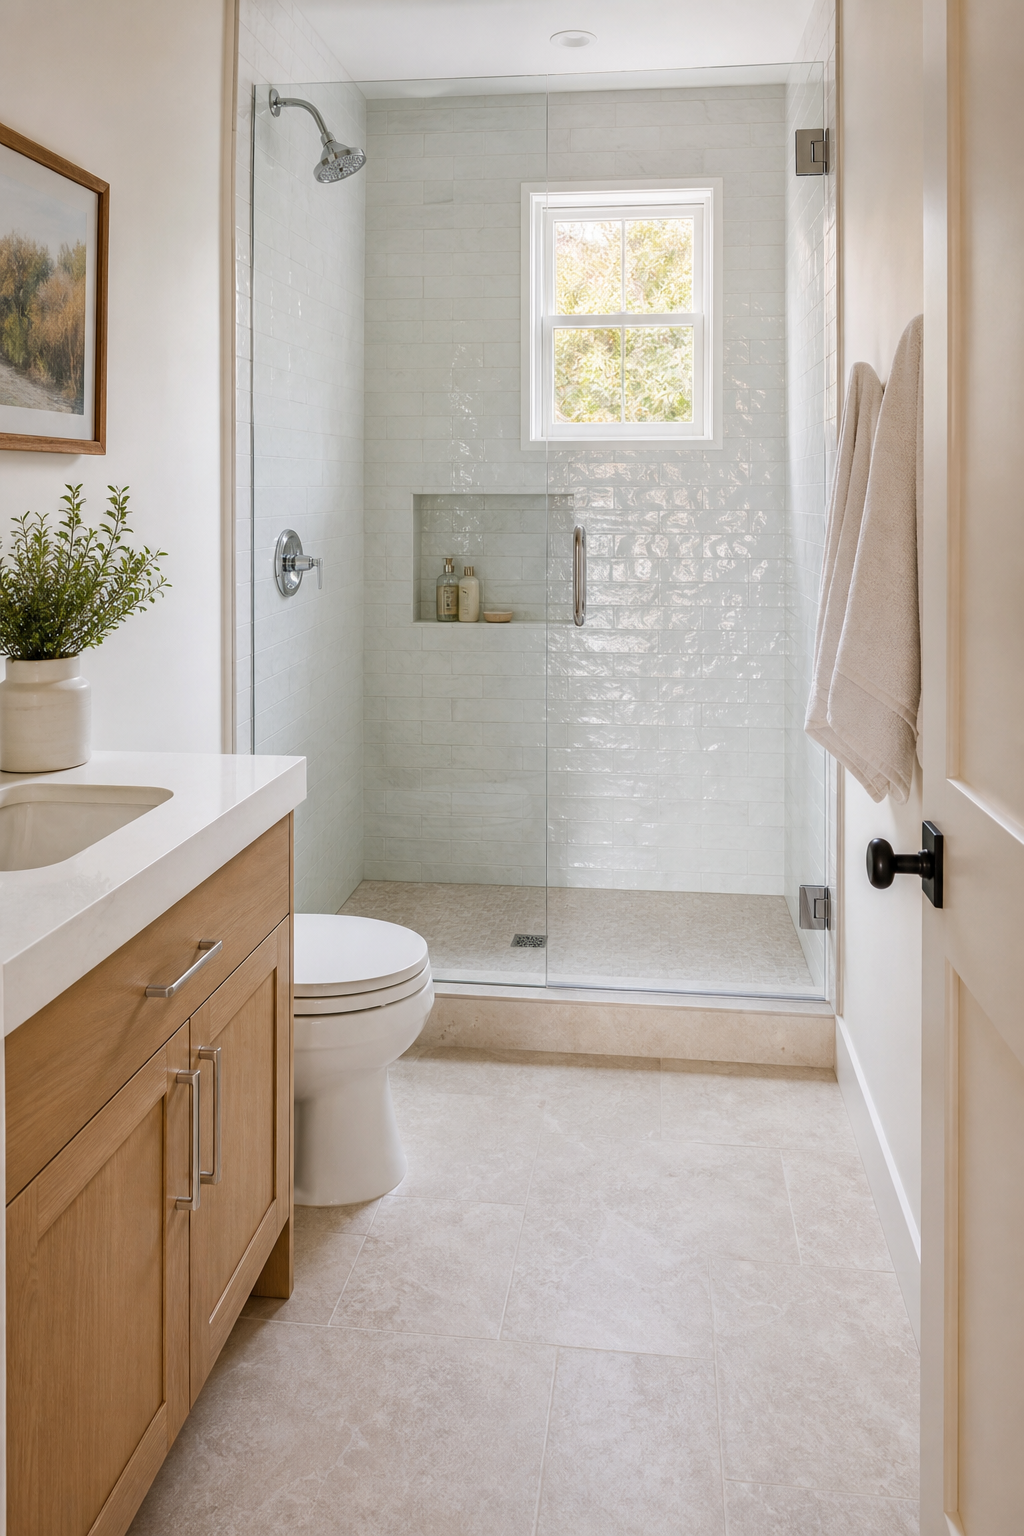
Using one floor material across the bathroom and into the shower creates a calm, continuous surface. It is especially effective in a small full bath because there are fewer visual breaks competing for attention. Choose a porcelain tile with gentle stone movement, a honed-look finish, or a small mosaic if slip resistance is needed inside the shower. Keep grout close to the tile color for a seamless effect. This does not mean the room has to be plain; you can add interest with wall tile texture, a warmer vanity, or a beautiful mirror. The shared floor simply gives everything a quiet foundation. It also helps odd layouts feel intentional, because the eye follows one plane instead of stopping at every threshold.
Build a Recessed Shower Niche That Disappears
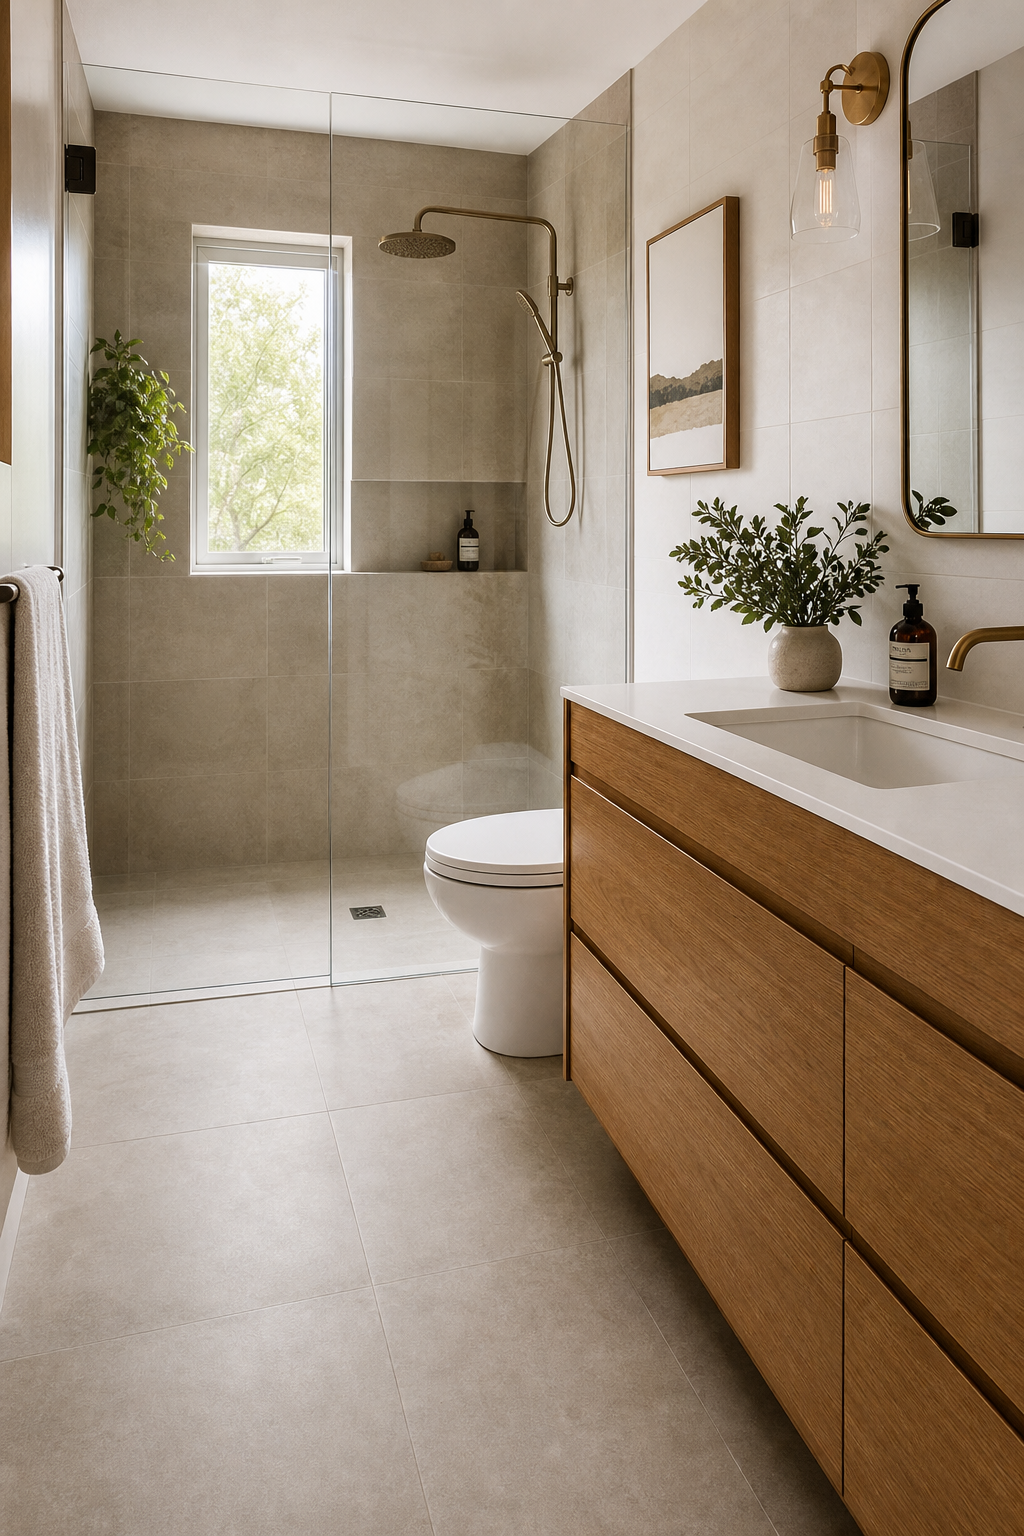
A recessed niche keeps shampoo and soap off the tub ledge without adding a bulky rack. For the most polished result, line the niche with the same tile used on the shower walls and keep the shelf edges neat. In a small full bath, this quiet approach matters: the shower remains practical, but the wall does not look busy. Size the niche for the bottles you actually use, then place it away from the first sightline if possible. A vertical niche can fit between studs and hold more than expected, while a long horizontal niche gives a tailored hotel feel. Finish with matching grout, a slight slope for drainage, and only a few coordinated products so the storage feels designed rather than improvised.
Pick a Pocket Door When Swing Space Is Tight
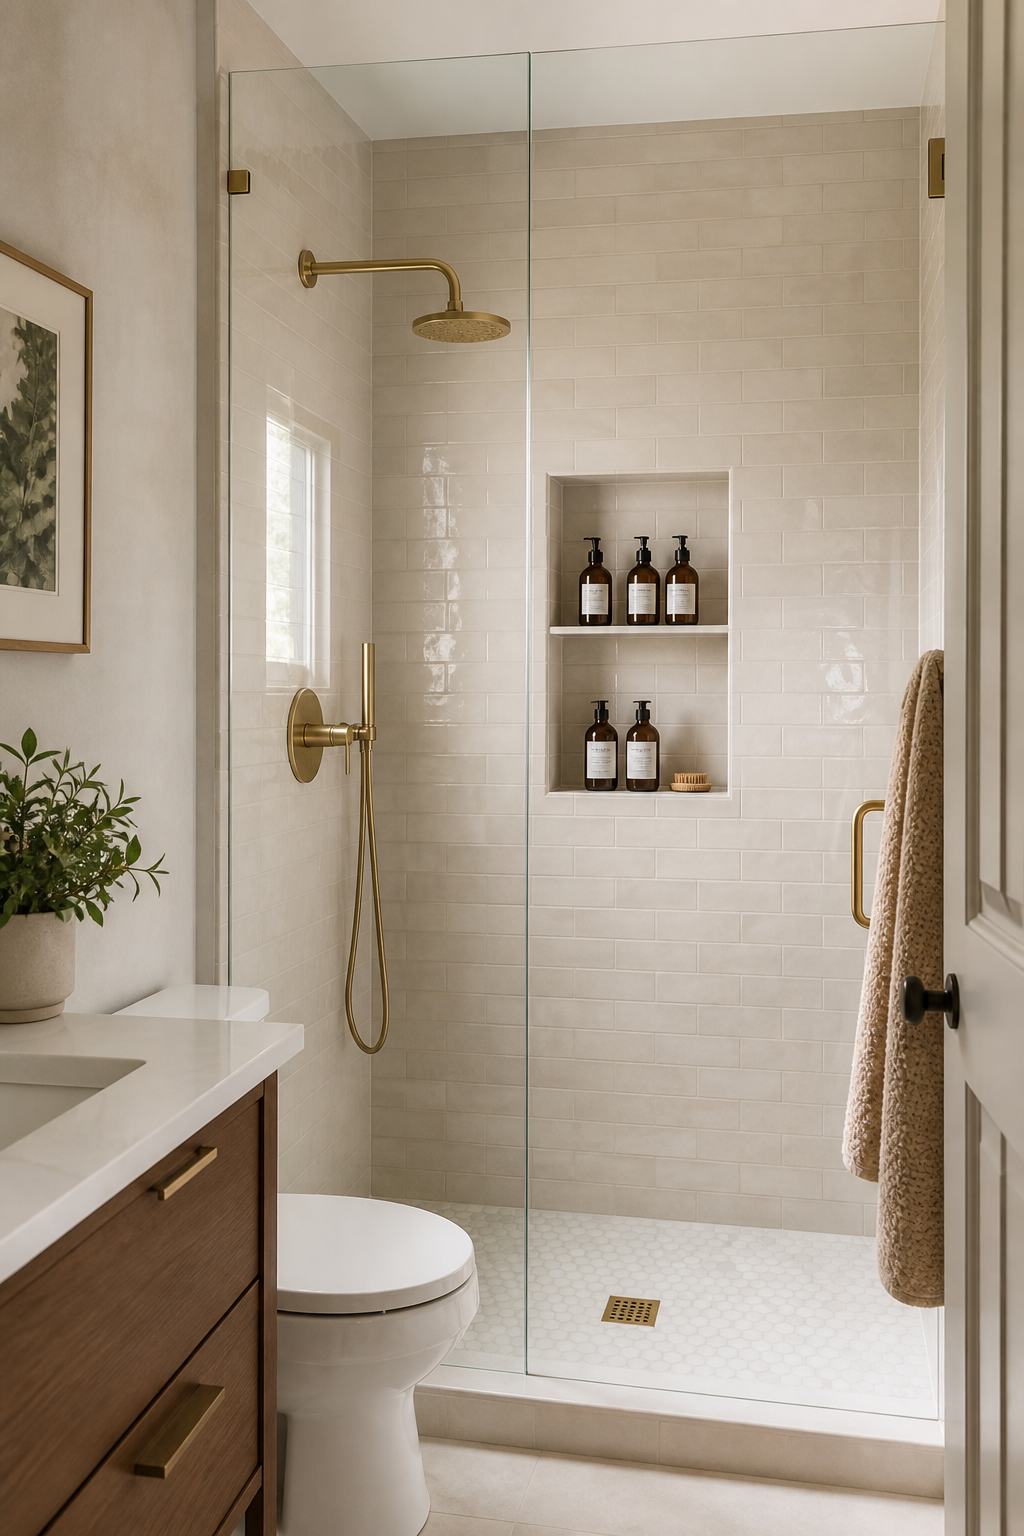
Door swing can quietly steal the best square footage in a small bathroom. If a remodel is on the table, a pocket door or high-quality barn-style door outside the bath can free the vanity wall, towel zone, or toilet clearance. Keep the door simple and solid so the room still feels private and substantial. Inside the bathroom, the saved swing space may allow a wider vanity, a linen niche, or a more comfortable path between fixtures. If changing the door is not possible, reverse the swing only when code and hallway layout allow it. The design lesson is the same: circulation is part of decor. A beautiful bathroom feels better when the door does not interrupt every practical move.
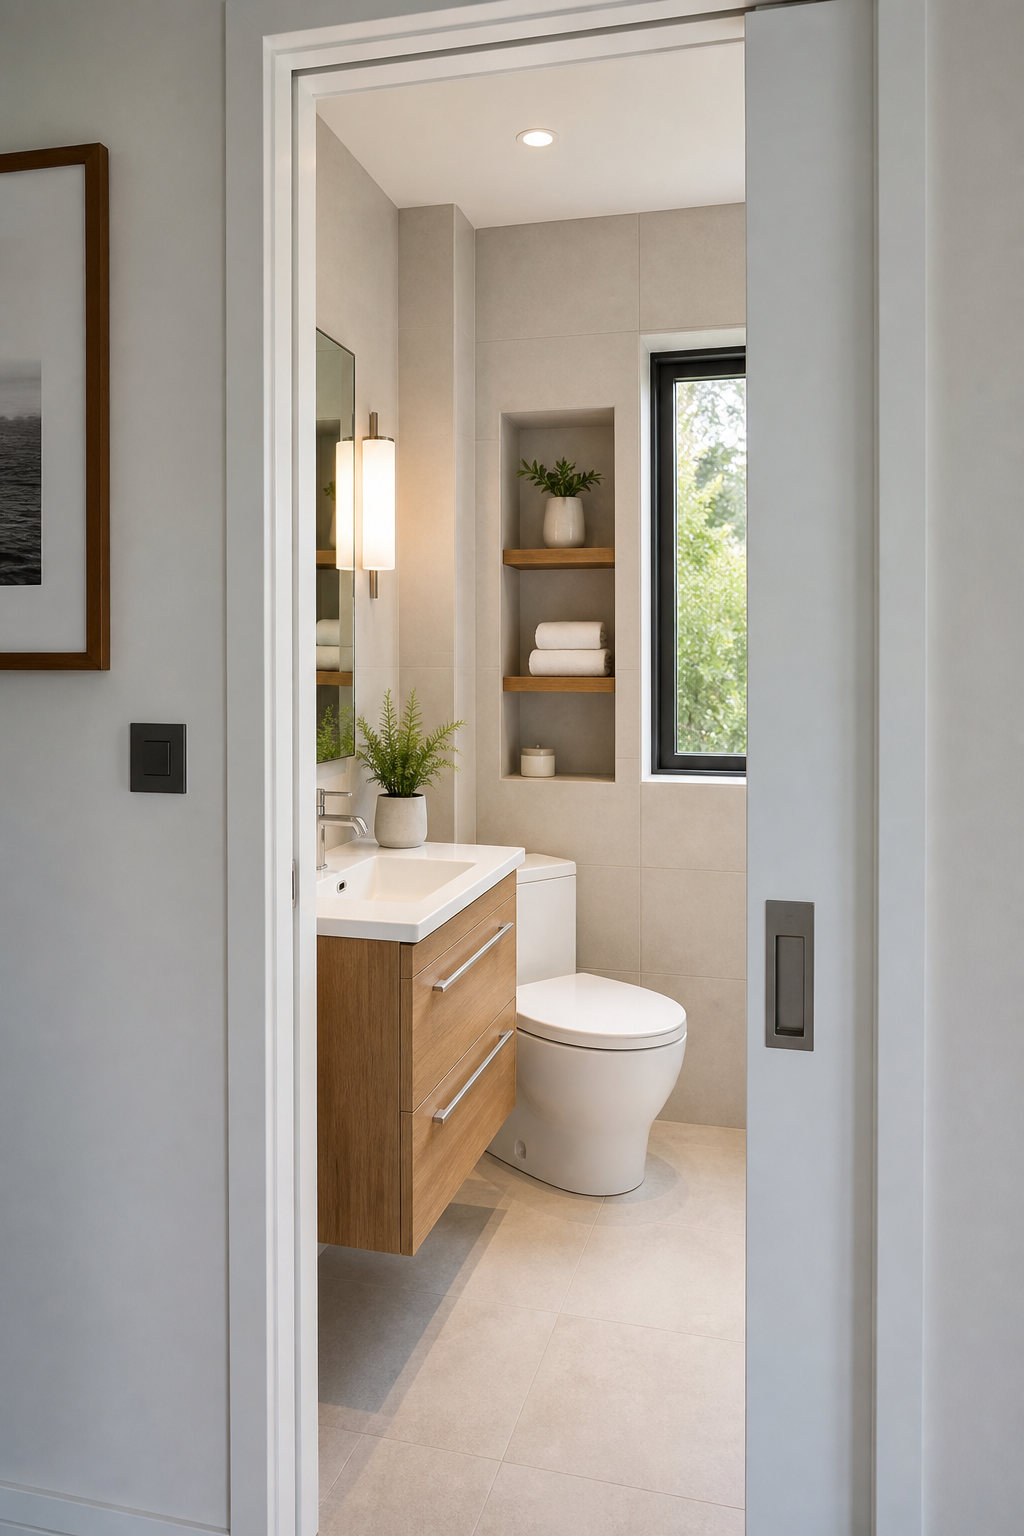
Add Wall Hooks Instead of a Bulky Towel Bar
Hooks are often better than long towel bars in small full bathrooms. They need less wall width, hold multiple towels, and can fit behind a door, beside the shower, or above a narrow wainscot. Choose substantial hooks in the same finish as the faucet so they look intentional, not temporary. For a refined arrangement, install two or three in a clean vertical or horizontal line and give each towel enough breathing room to dry. This frees longer walls for mirrors, art, or storage. Hooks also make a family bathroom easier to use because towels have obvious landing spots. Pair them with a small heated towel rail only if wall space allows; otherwise, simple hardware and beautiful cotton towels are enough.
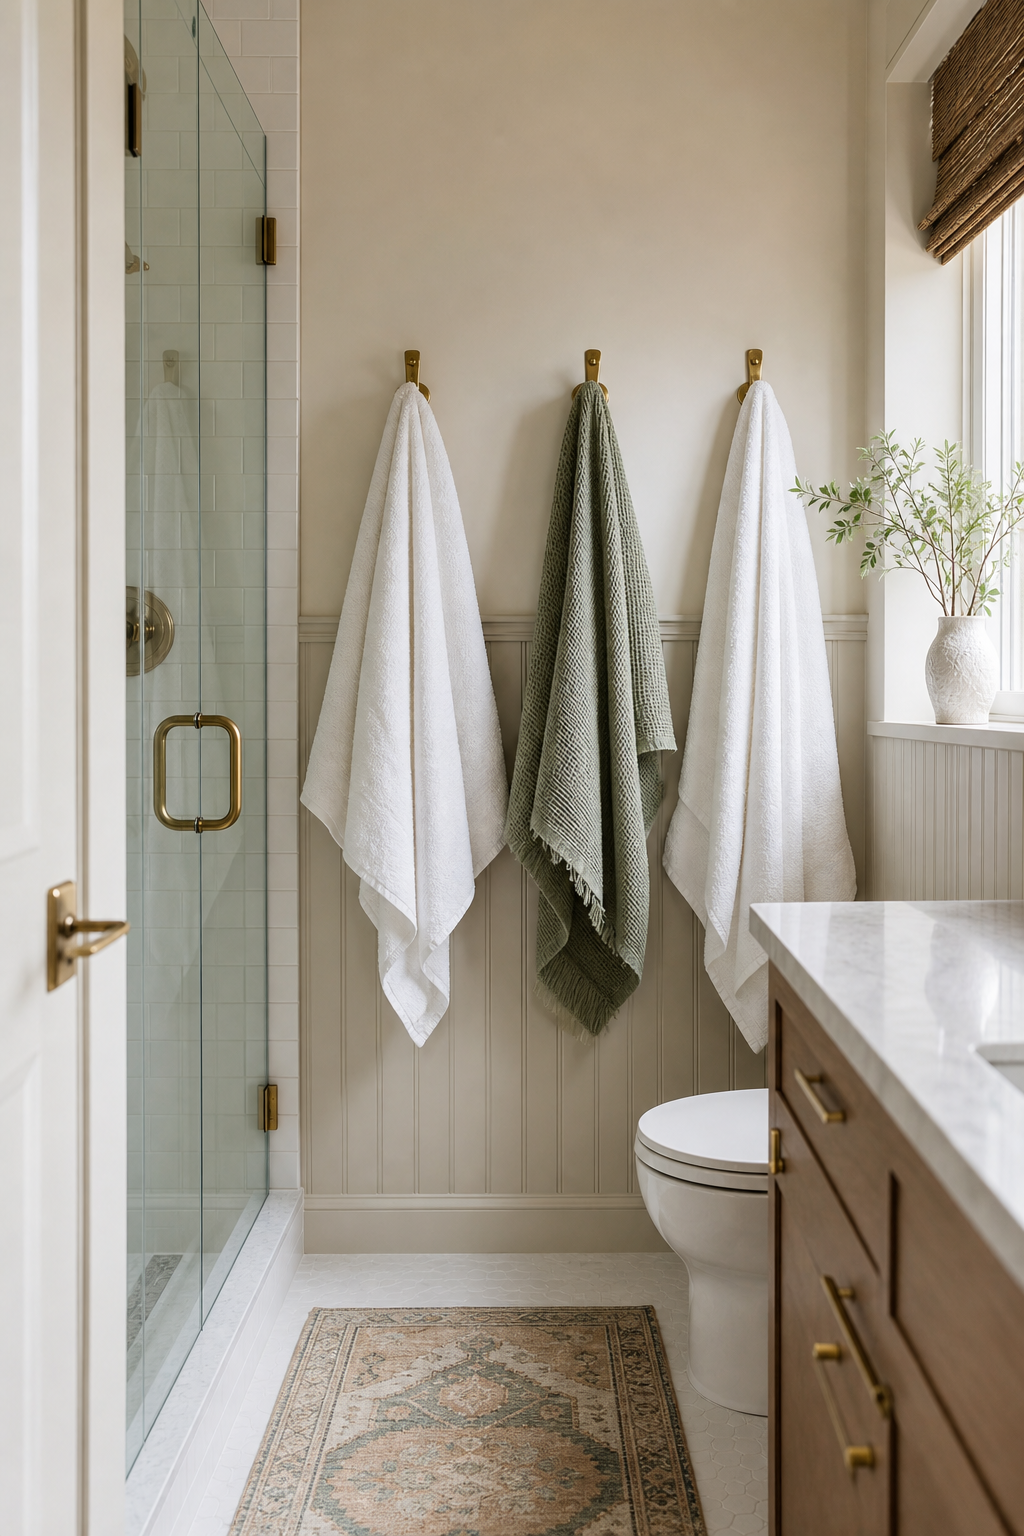
Use a Narrow Ledge for Everyday Products
A shallow ledge can replace several pieces of countertop clutter. Run it above the sink backsplash, along a tub wall, or across the back of the toilet if the layout allows. Keep it slim enough that it reads like architecture rather than shelving. Stone, quartz, painted wood, or tile can all work, depending on the room’s moisture level. The ledge is perfect for a candle, a small vase, folded washcloths, or the two products used every day. In a small full bathroom, that little horizontal plane gives styling room without sacrificing floor space. The key is restraint: leave open space between items so the ledge looks curated and the room still feels fresh.
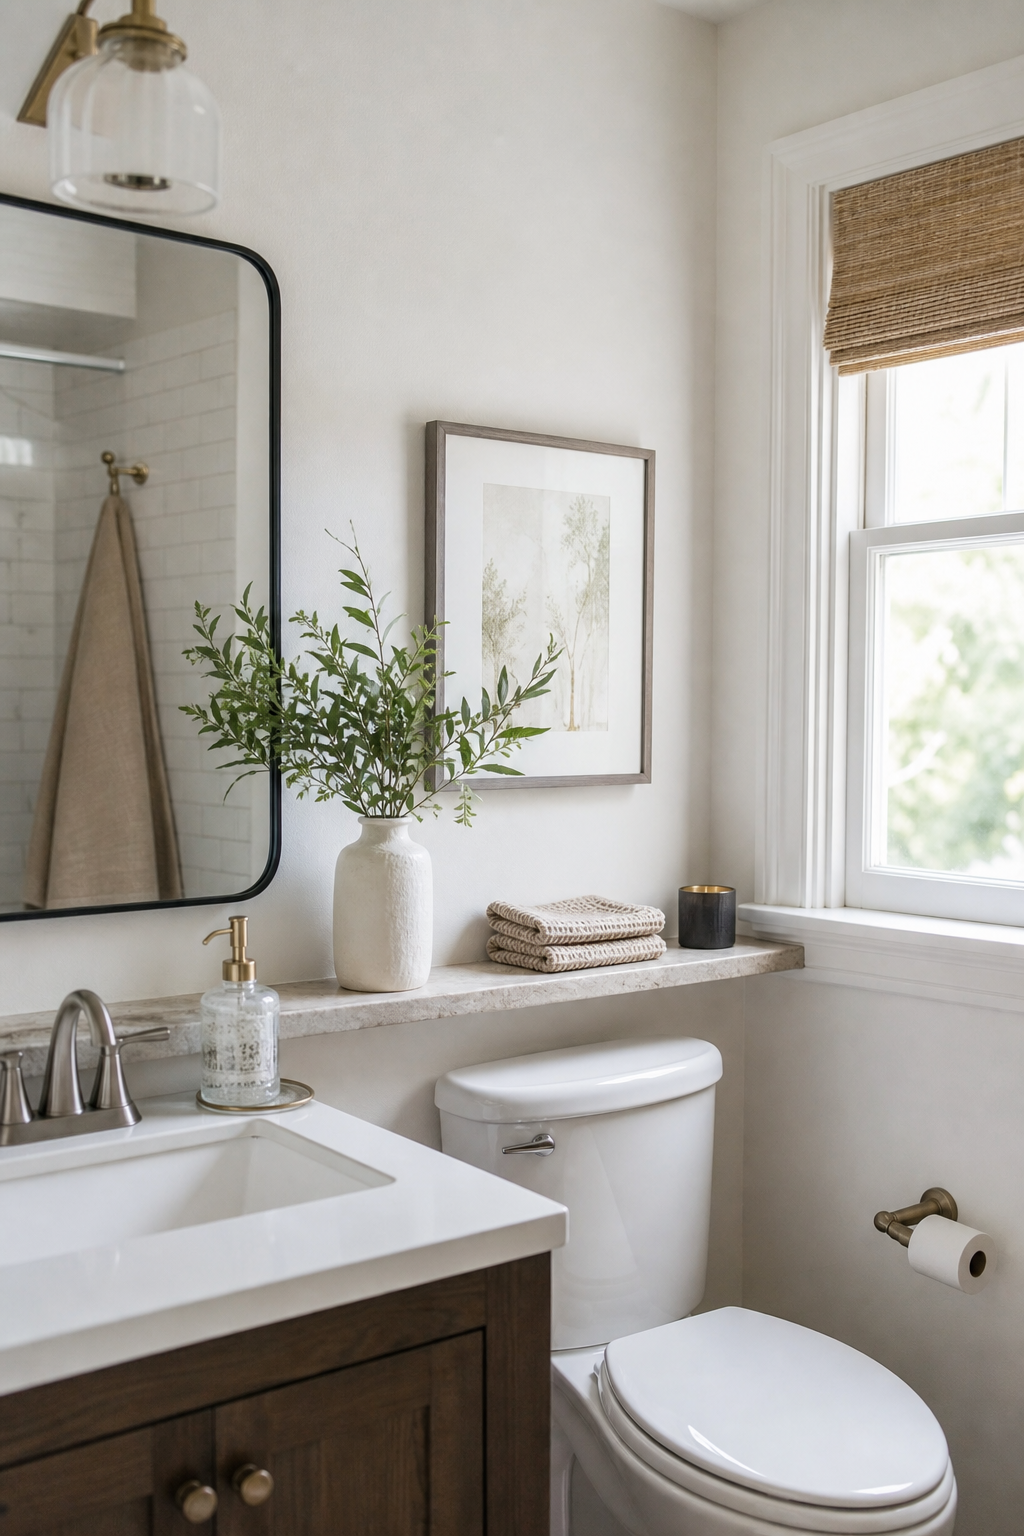
Try Vertical Wall Tile to Lift the Ceiling
Vertical tile gives a small full bath a taller, more tailored rhythm. Stack narrow rectangles behind the vanity, in the shower, or halfway up the wall as wainscoting. The upward lines draw attention away from the room’s limited width and make standard ceilings feel more generous. Choose a tile with slight variation, such as handmade-look ceramic, so the surface has life without becoming loud. If the room already has a patterned floor, keep the vertical tile quiet and tonal. Finish the edge with a pencil trim or clean metal profile. This idea works beautifully with both modern and cottage bathrooms because it changes proportion first and style second.
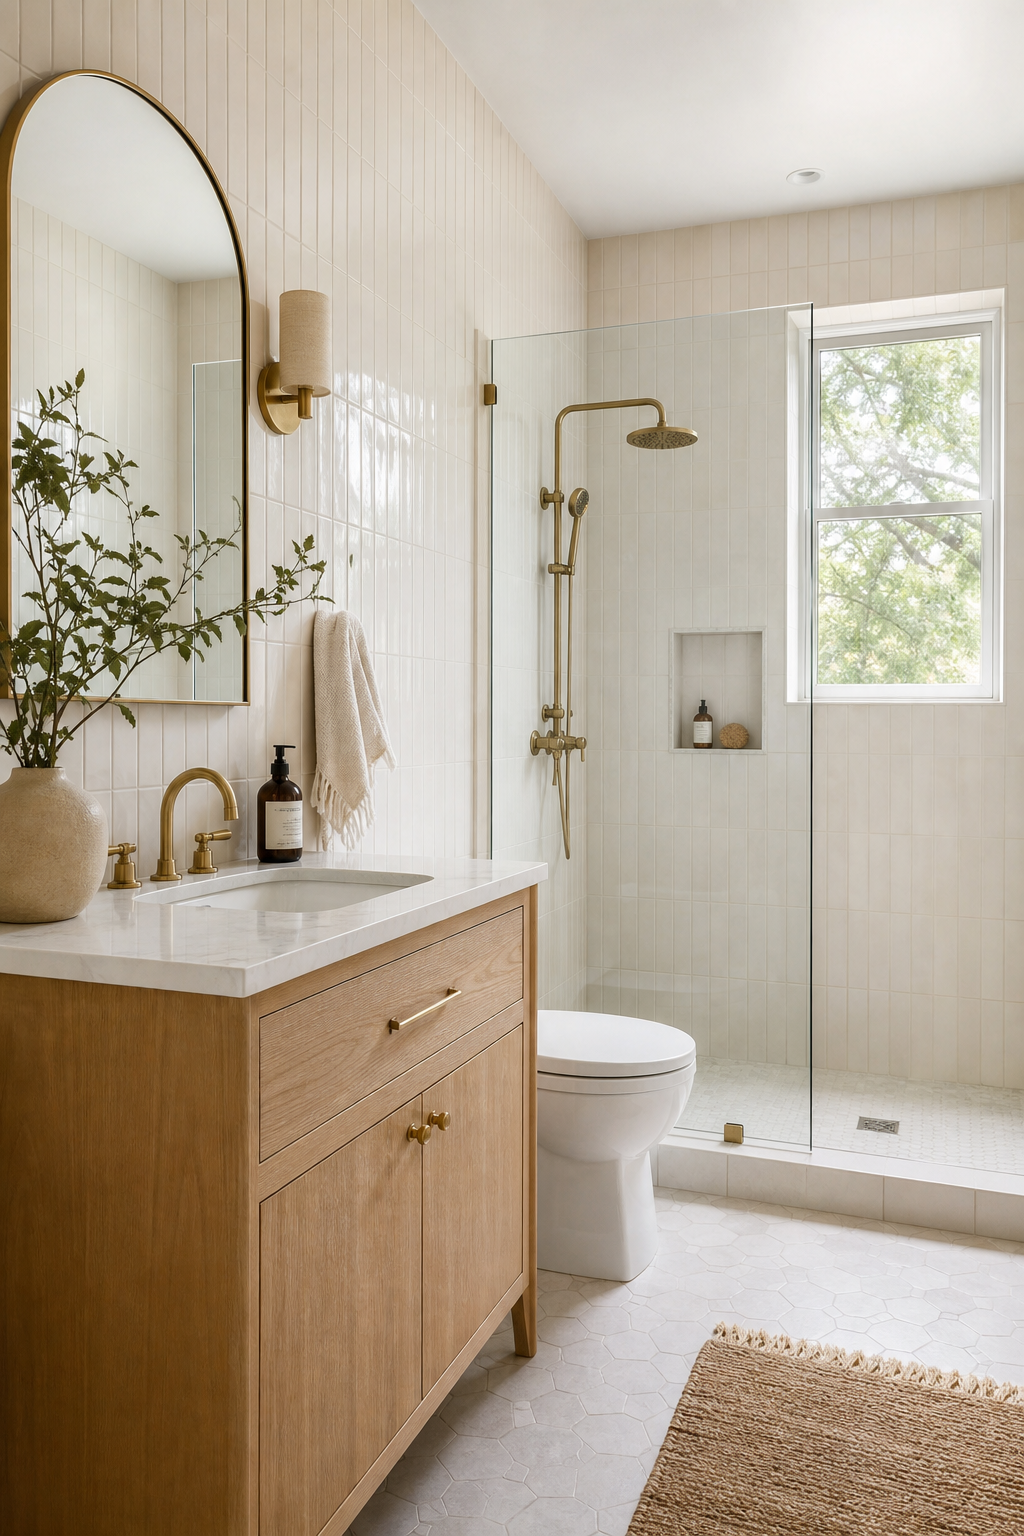
Keep the Palette Light but Add Warm Texture
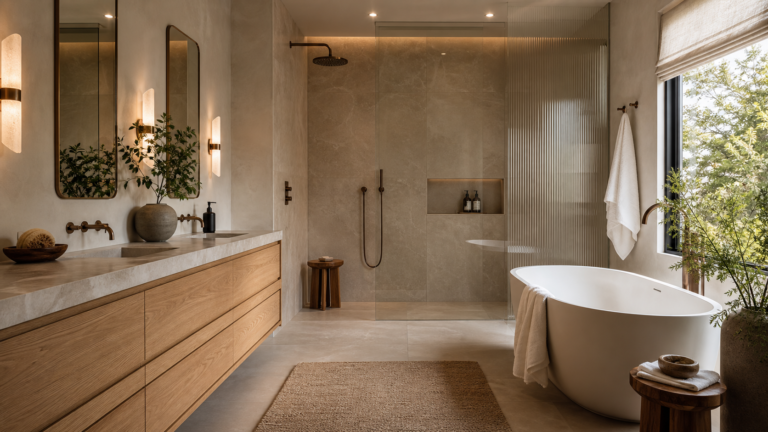
A light palette is a classic small-bath move, but it can feel flat if every surface is stark white. Warm texture solves that. Combine creamy tile, soft greige grout, natural oak, woven storage, ribbed glass, or brushed brass for depth that still feels bright. The goal is not a beige room; it is a room where light has interesting surfaces to touch. Use crisp white only where it helps, such as the tub, sink, or ceiling. Then add one grounded note through a vanity, stool, or framed mirror. This layered approach keeps the bathroom fresh and space-smart while avoiding the cold, builder-basic look that often happens when small rooms are stripped of detail.
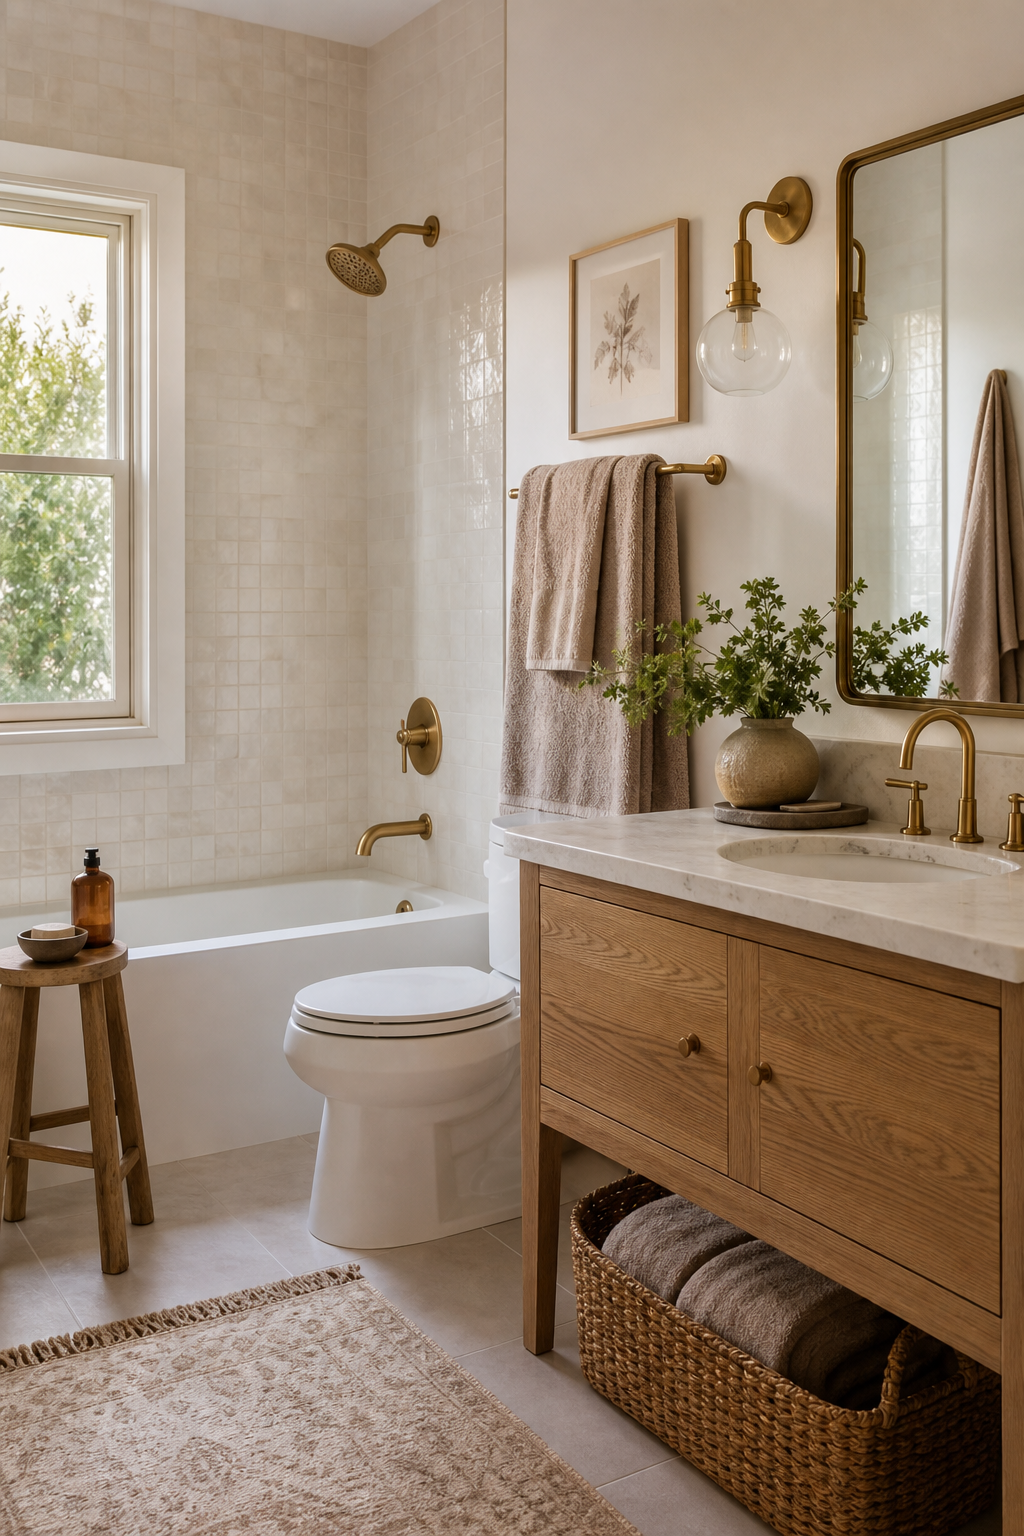
Choose a Compact Vanity With Real Drawers
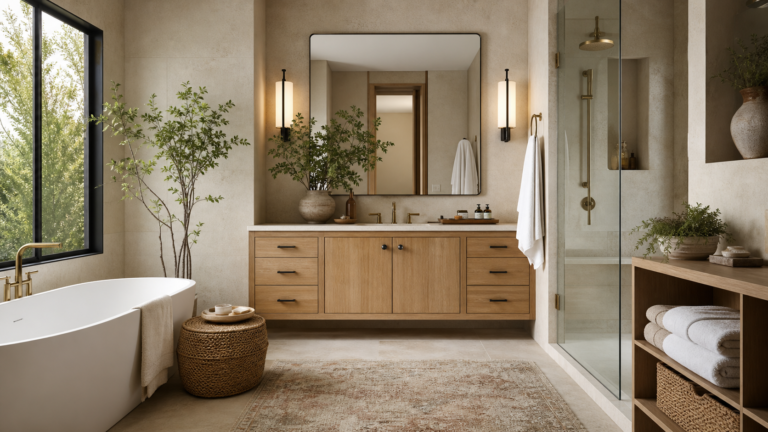
Pedestal sinks can look airy, but many full bathrooms need better storage. A compact vanity with real drawers often gives the best balance of openness and function. Look for widths between twenty-four and thirty inches, plumbing-friendly drawer cutouts, and a counter that can hold a soap dispenser without feeling crowded. Drawers beat deep cabinet doors because small items stay visible and easy to reach. Keep the face simple: flat panels, slim pulls, or integrated hardware help the vanity blend into the room. If the finish is dark, balance it with pale tile and a large mirror. The room stays tidy because the storage is built into the main fixture instead of scattered around it.
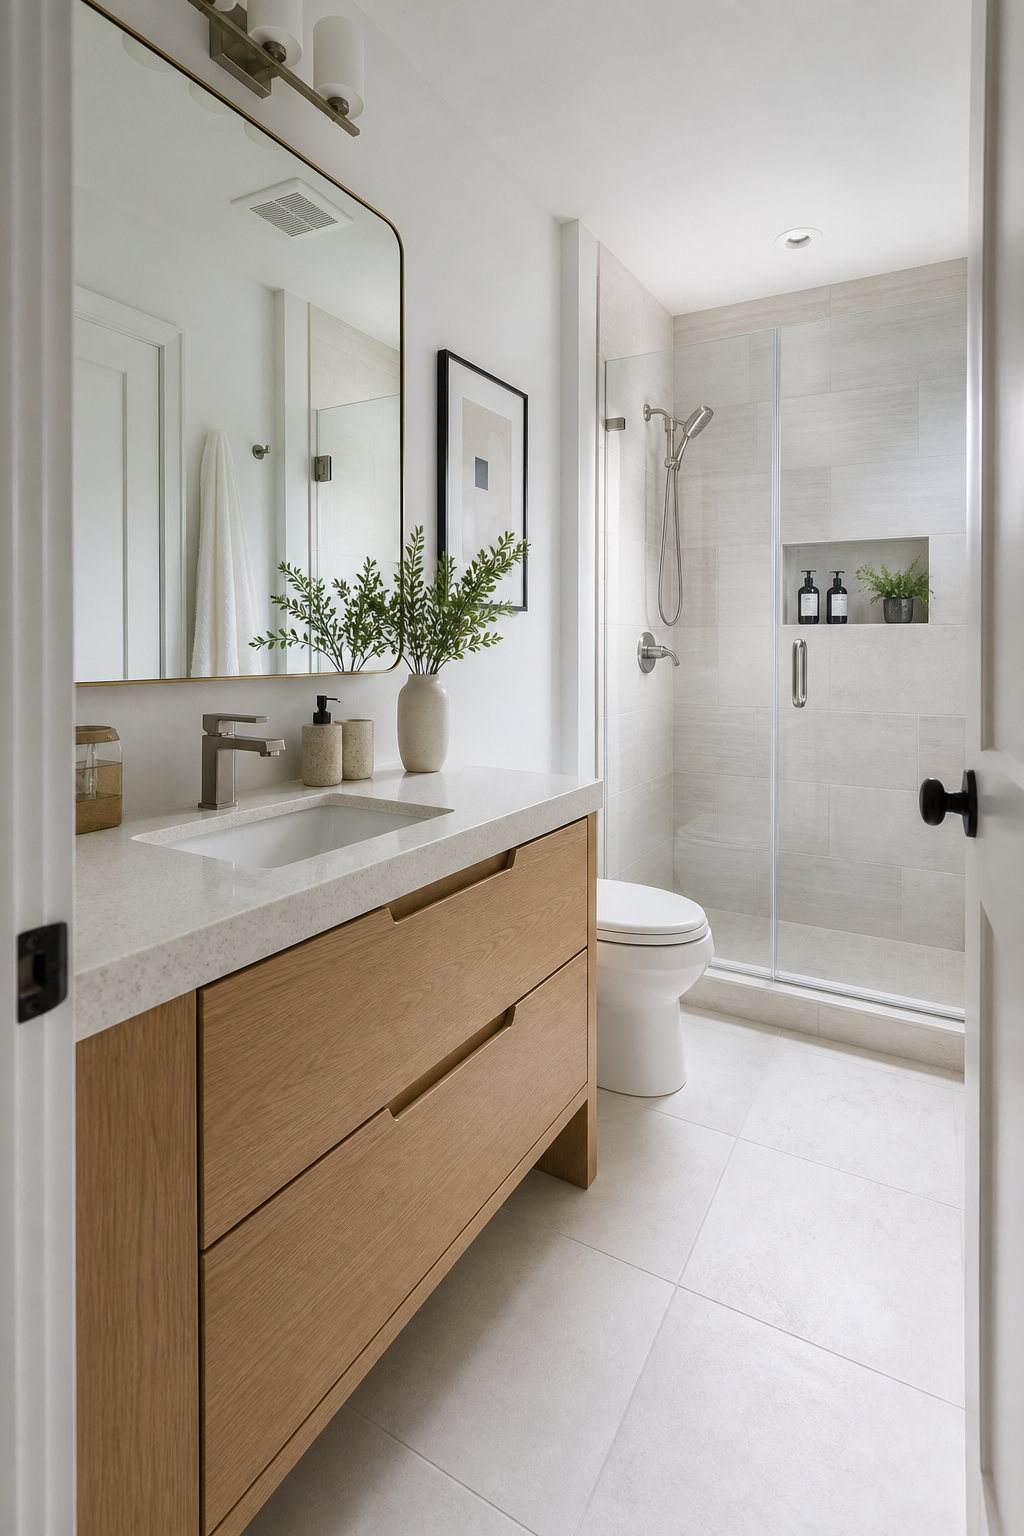
Install Sconces That Do Not Crowd the Mirror
Good lighting makes a small bathroom feel considered. Instead of oversized fixtures, choose slim sconces that sit beside or above the mirror without crowding it. Opal glass, linen shades rated for damp locations, or simple metal cylinders all work when scaled correctly. Place light at face height when possible to soften shadows at the vanity. If side sconces will not fit, a narrow bar light above the mirror is cleaner than a row of bulky bulbs. Keep the finish consistent with the faucet or cabinet hardware. The result is practical for grooming and flattering for the room itself: surfaces glow, the mirror feels framed, and the bathroom looks designed even before accessories are added.
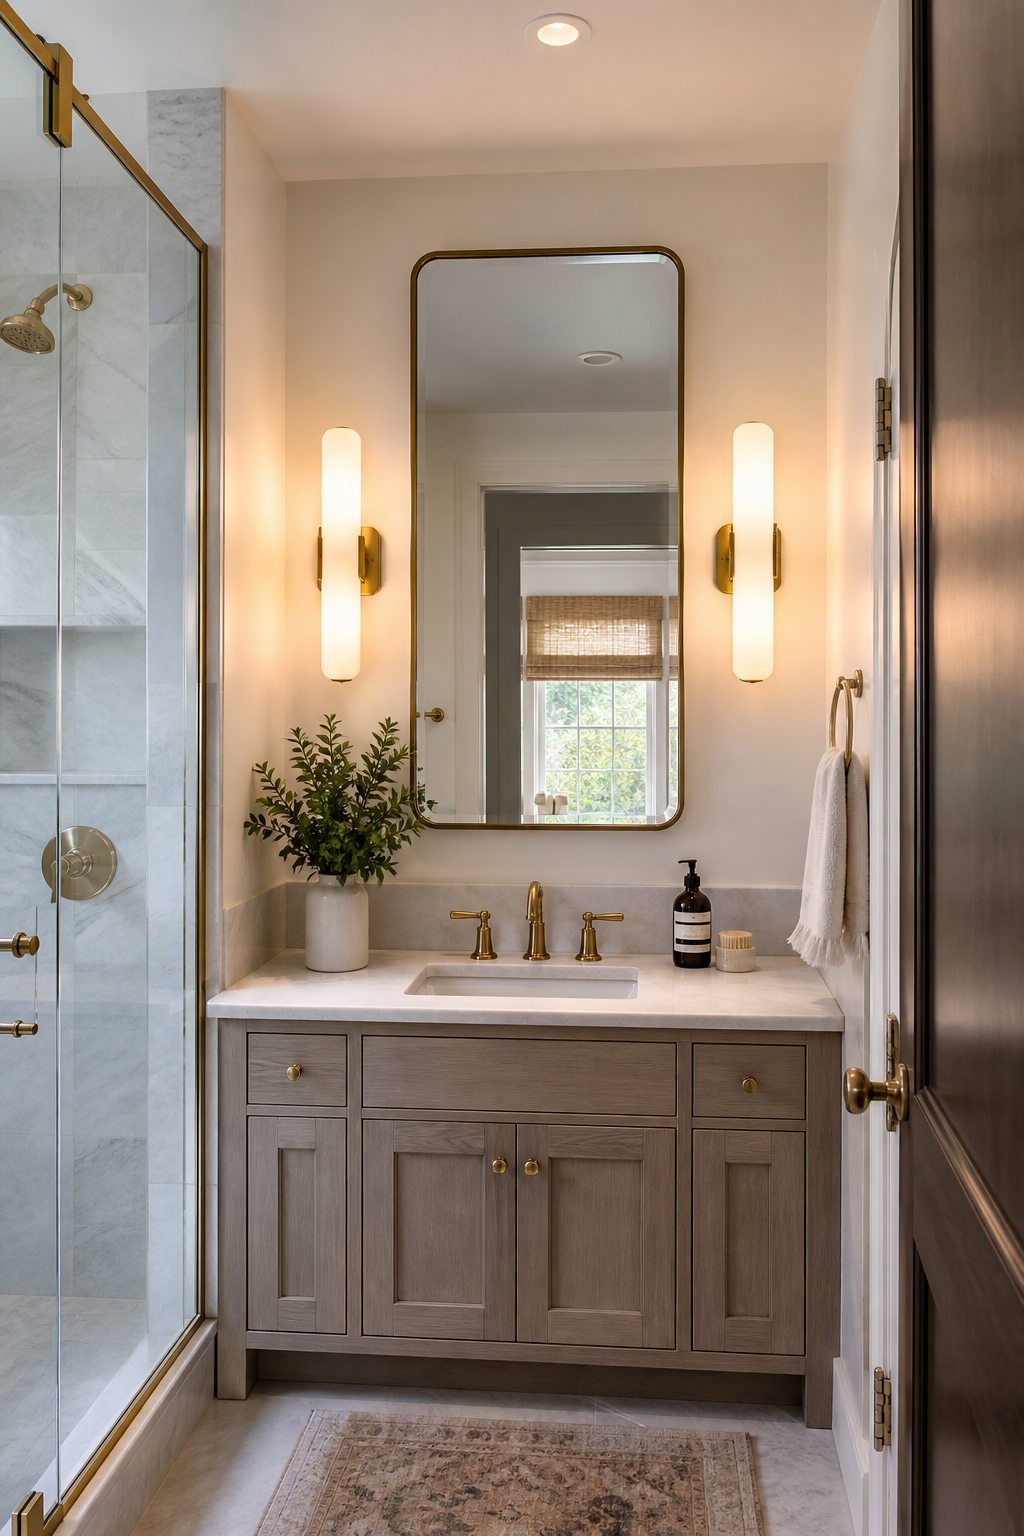
Use Pattern on the Floor, Not Every Wall
Pattern can absolutely belong in a small full bath. The most space-smart way is often to place it on the floor and keep the walls quieter. A small-scale marble mosaic, checkerboard, or muted encaustic-style porcelain adds personality while the vertical surfaces stay bright. This lets the bathroom feel decorated without shrinking in visually. Repeat one color from the floor in the towels, art, or vanity finish so the pattern feels connected. Avoid using too many competing shapes in the shower niche, backsplash, and floor at once. When the pattern is anchored underfoot, it becomes a tailored detail you notice as you enter rather than a busy wraparound treatment.
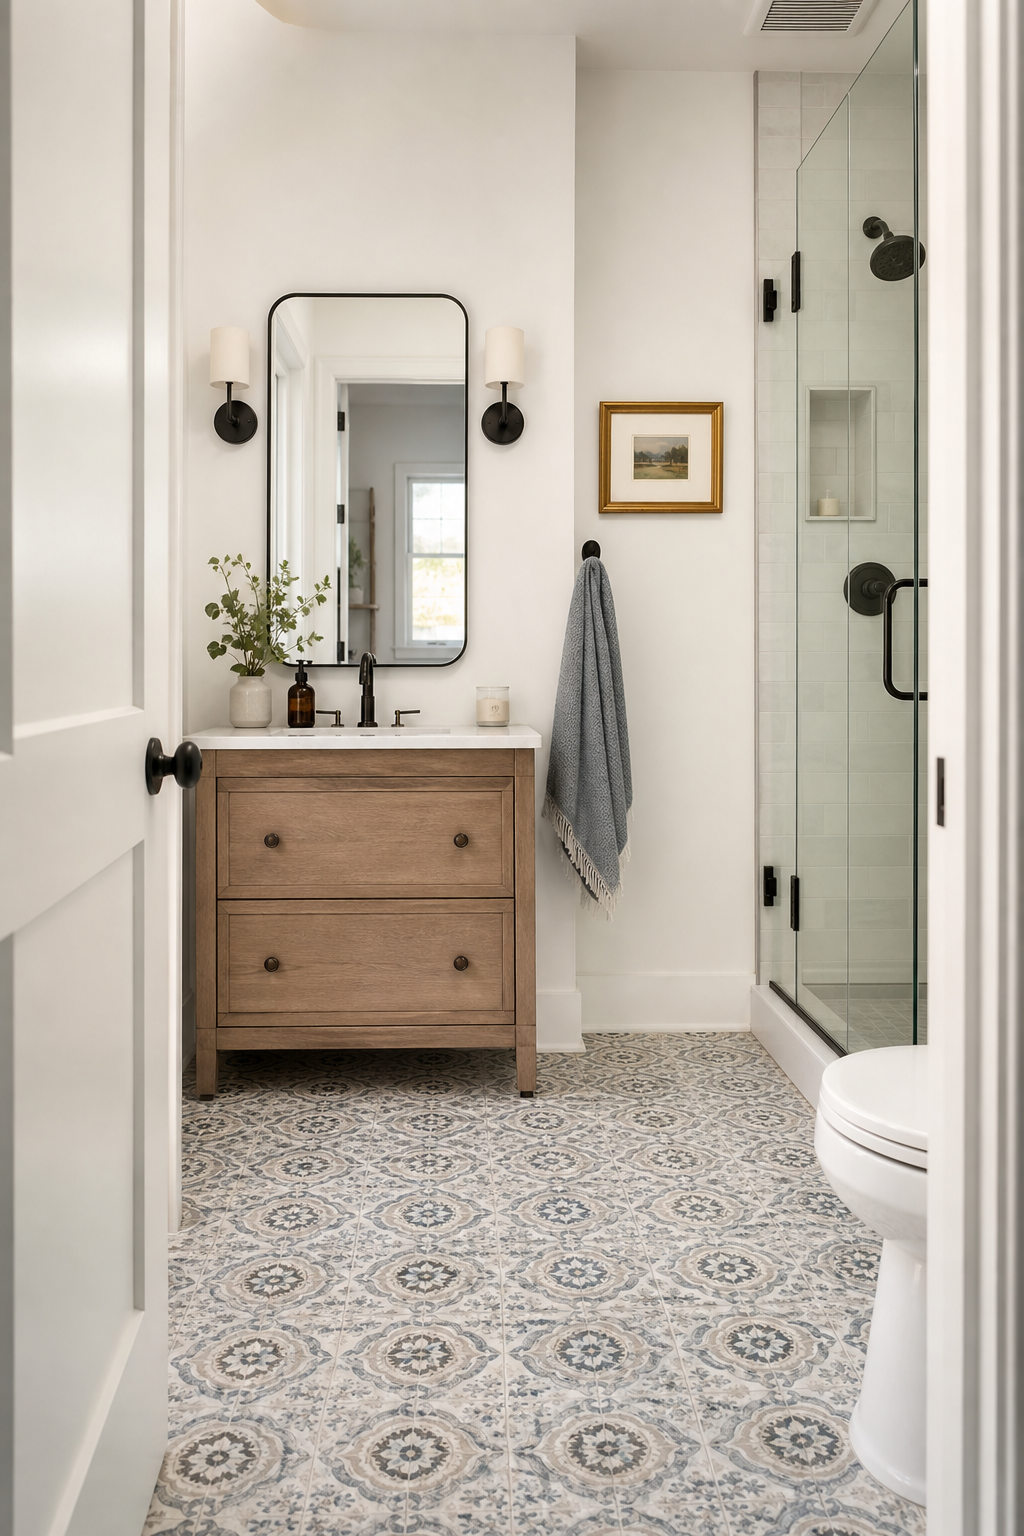
Turn the Tub Apron Into a Design Feature
If the bathroom includes a tub-shower combo, the tub apron is an overlooked design opportunity. Tile the apron in the same material as the shower wall for a built-in look, or use a subtle contrast such as fluted tile, vertical ceramic, or stone-look porcelain. This makes the tub feel intentional instead of purely functional. Keep the surrounding details simple: clear curtain liner or glass panel, a recessed niche, and one bath mat with texture. In a compact full bath, upgrading the tub face can change the whole room because it occupies so much visual real estate. It is also a smart way to add character without taking any additional space.
Create Storage Above the Toilet That Looks Built In
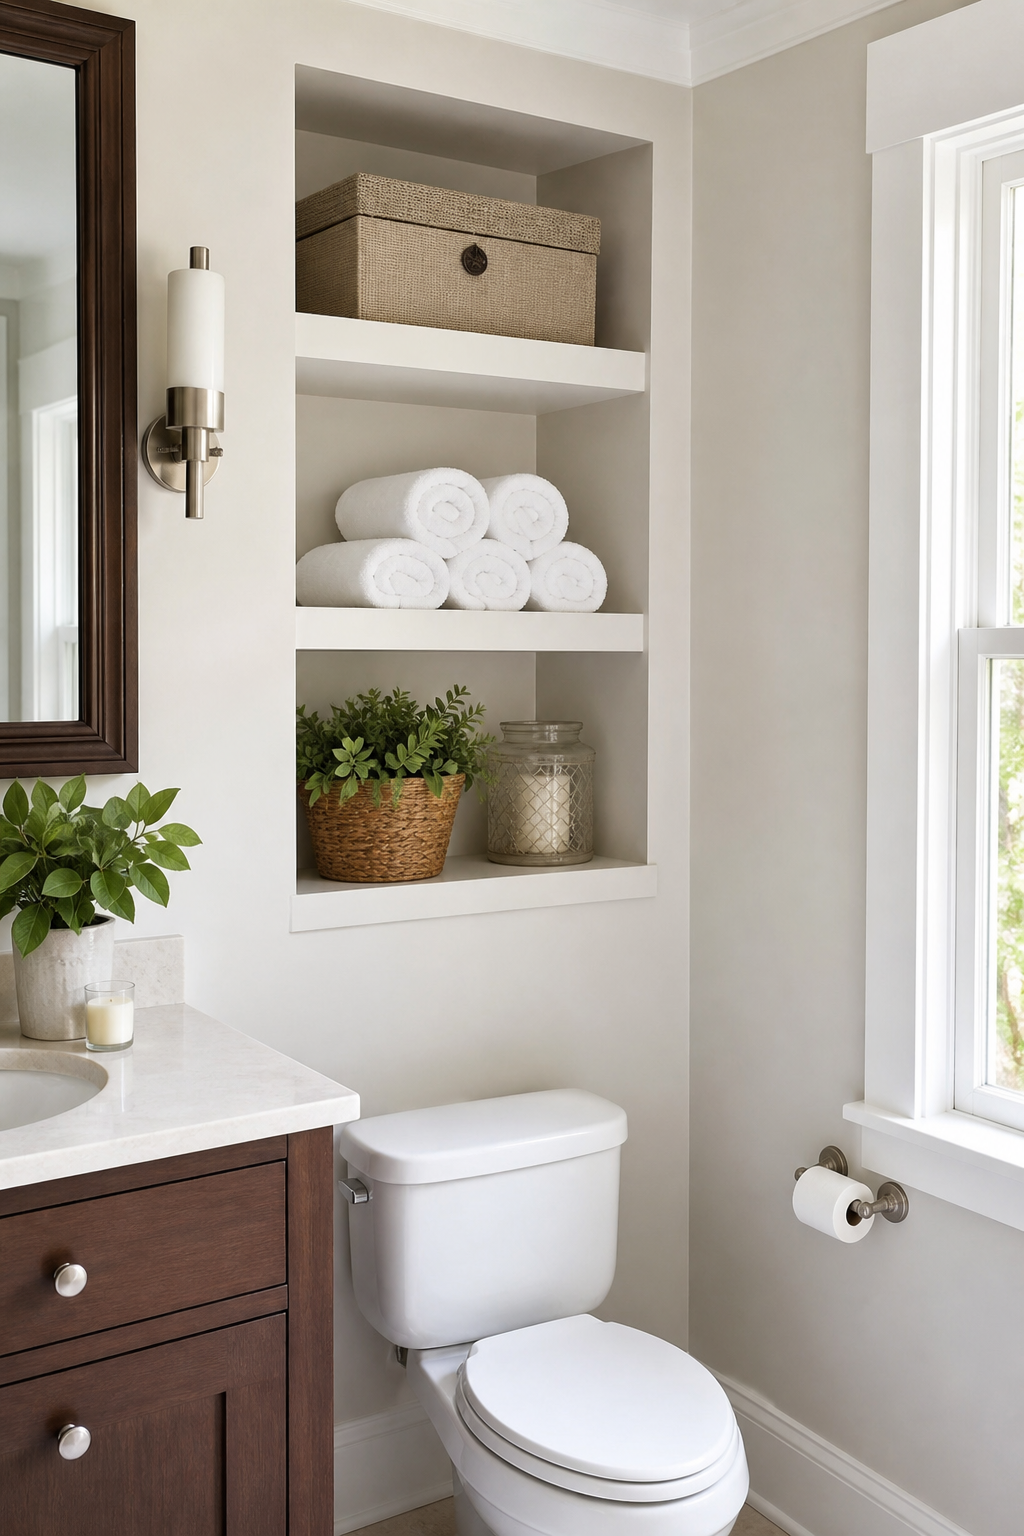
The wall above the toilet can be useful without looking crowded. Instead of a freestanding over-toilet rack, choose recessed shelving, a shallow cabinet, or two thick floating shelves finished to match the vanity. Keep the depth modest so no one feels boxed in. Style the shelves with rolled towels, a lidded box, and one small decorative object rather than a lineup of bottles. Doors are best for less attractive supplies; open shelves are best for items that can stay neat. In a small full bathroom, this vertical storage makes use of a wall that is already occupied by plumbing, which preserves the clearer zones around the sink and shower.
Finish With One Strong Focal Detail
A small full bathroom does not need many statement pieces. It usually needs one strong focal detail and disciplined supporting choices. That detail might be a sculptural mirror, a beautiful stone vanity top, a handmade tile wall, or a compact pendant approved for the location. Let the focal point be visible from the doorway, then keep towels, hardware, and accessories quiet around it. This approach prevents the room from feeling overdecorated while still giving it memory. The best small baths feel fresh because every inch has a job, but they also feel personal because one element has character. Choose the feature first, then edit everything else until the room feels calm.
Small full bathrooms feel best when every choice earns its place. Start with the improvements that affect movement and light, then layer storage, texture, and one memorable focal detail. With a thoughtful vanity, cleaner shower zone, better lighting, and restrained finishes, even a compact bath can feel fresh, efficient, and quietly luxurious.