20 Open Kitchen Design For A Warm Functional Home
An open kitchen has to do more than look beautiful from the living room. It needs to support cooking, gathering, storage, noise control, traffic flow, and daily cleanup while still feeling warm enough for family life. The most successful open kitchens are planned as part of a larger room, not as a cabinet showroom placed beside a sofa. Materials, lighting, seating, and sightlines all matter. These open kitchen design ideas focus on practical luxury: layouts that make cooking easier, islands that earn their footprint, and finishes that connect the kitchen to the rest of the home.
1. Use the Island as the Natural Divider
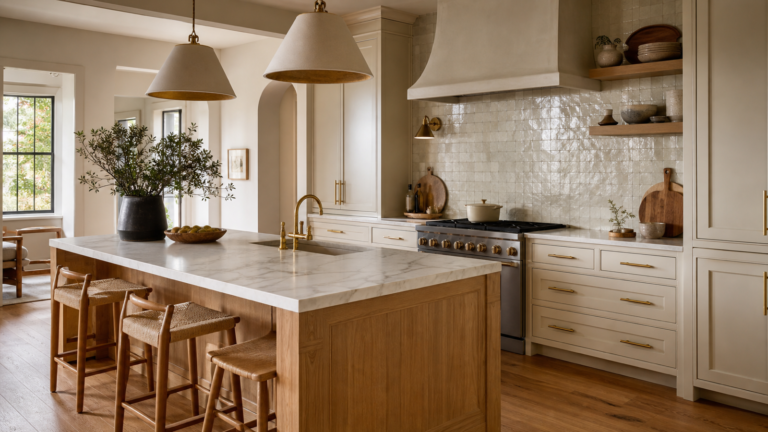
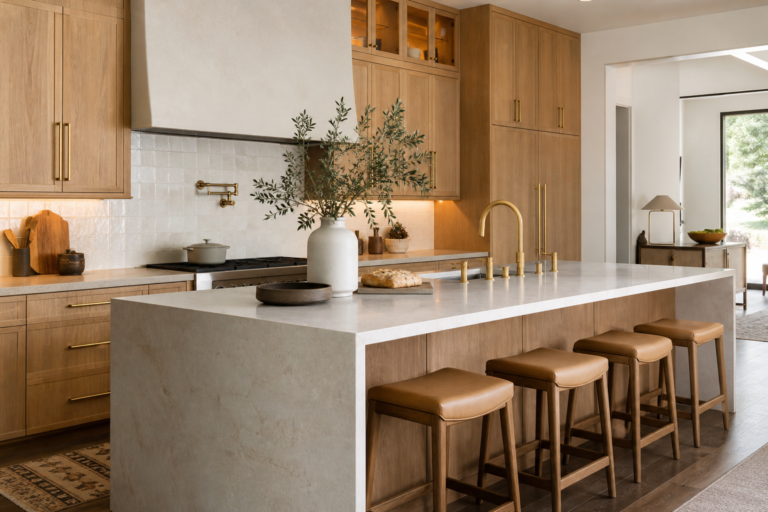
In an open kitchen, the island often becomes the invisible wall between cooking and living. Make it generous enough to define the kitchen, but not so large that it blocks circulation. A working side can hold drawers, trash, and prep space, while the outer side can welcome stools or shallow display storage. Choose a finish that feels more furniture-like if the island faces the living room, such as oak, walnut, or a painted tone deeper than the cabinets. The island should organize the room without making it feel divided. When the scale is right, people understand where to gather without interrupting the cook.
2. Keep Clear Walkways Around Every Zone
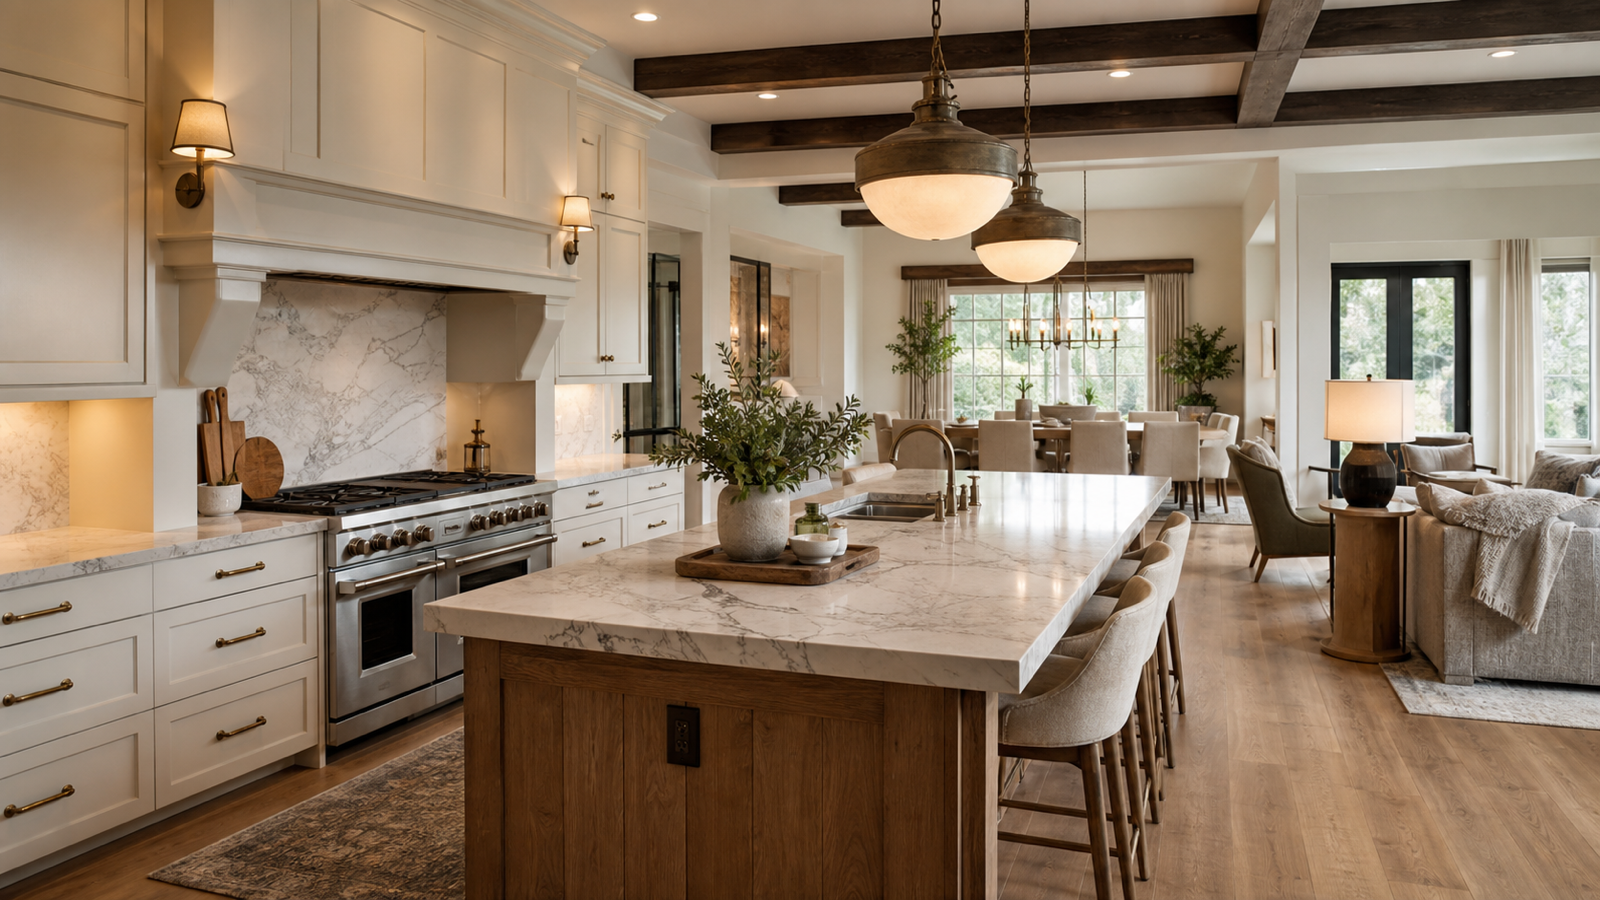
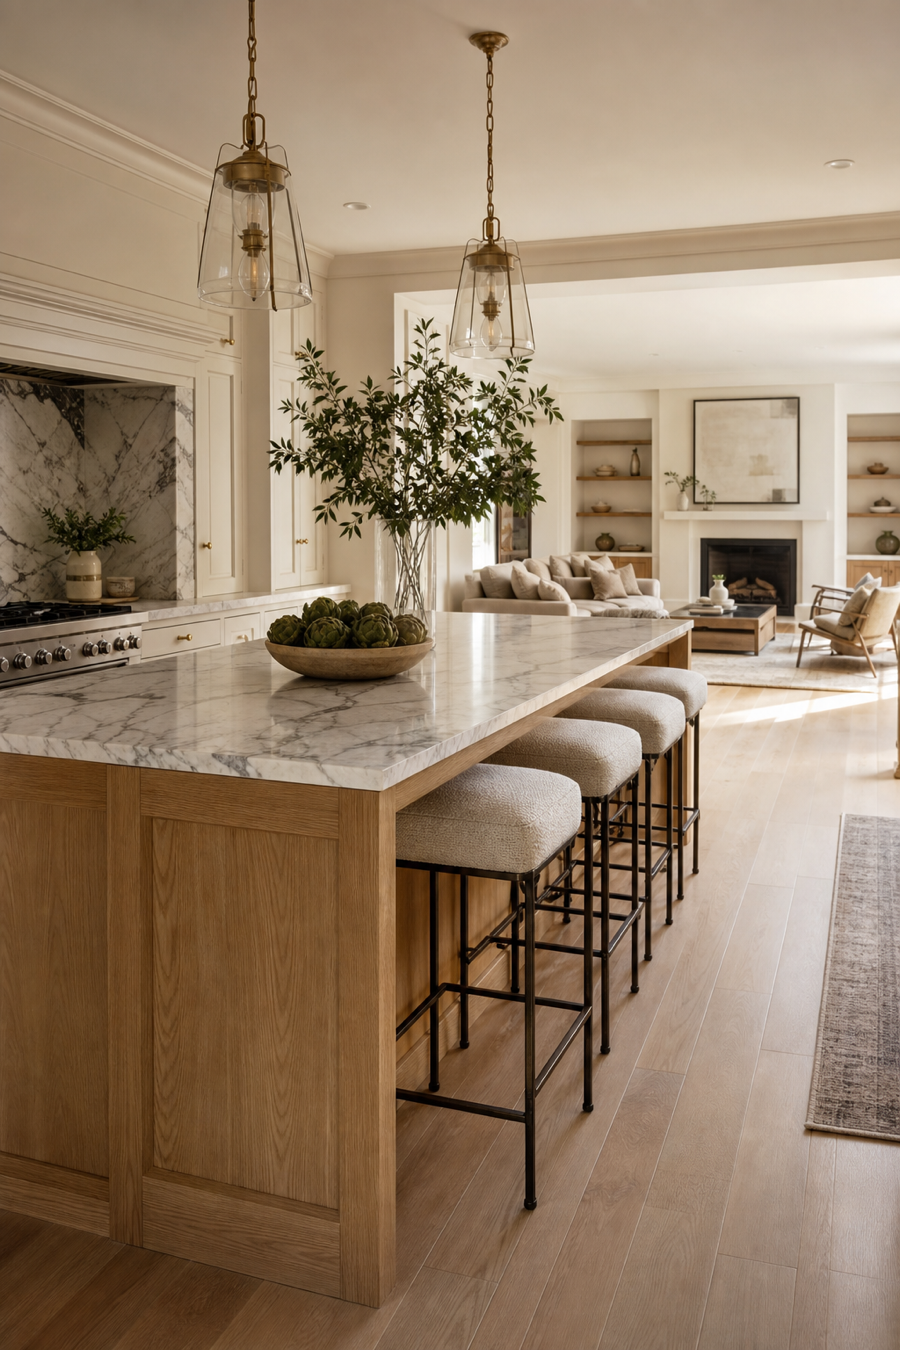
Open kitchens fail when the walkways are treated as leftover space. Plan generous paths between the island, refrigerator, range, sink, dining table, and living area so people can move without squeezing behind stools or crossing directly through prep work. If the kitchen opens to a family room, keep the main traffic lane outside the cooking triangle. This makes the room safer and calmer during busy times. A beautiful island is not worth it if every cabinet door collides with a chair. Measure with doors, drawers, appliances, and people in mind. Function is what makes the openness feel relaxed rather than chaotic.
3. Align the Kitchen With the Dining Table
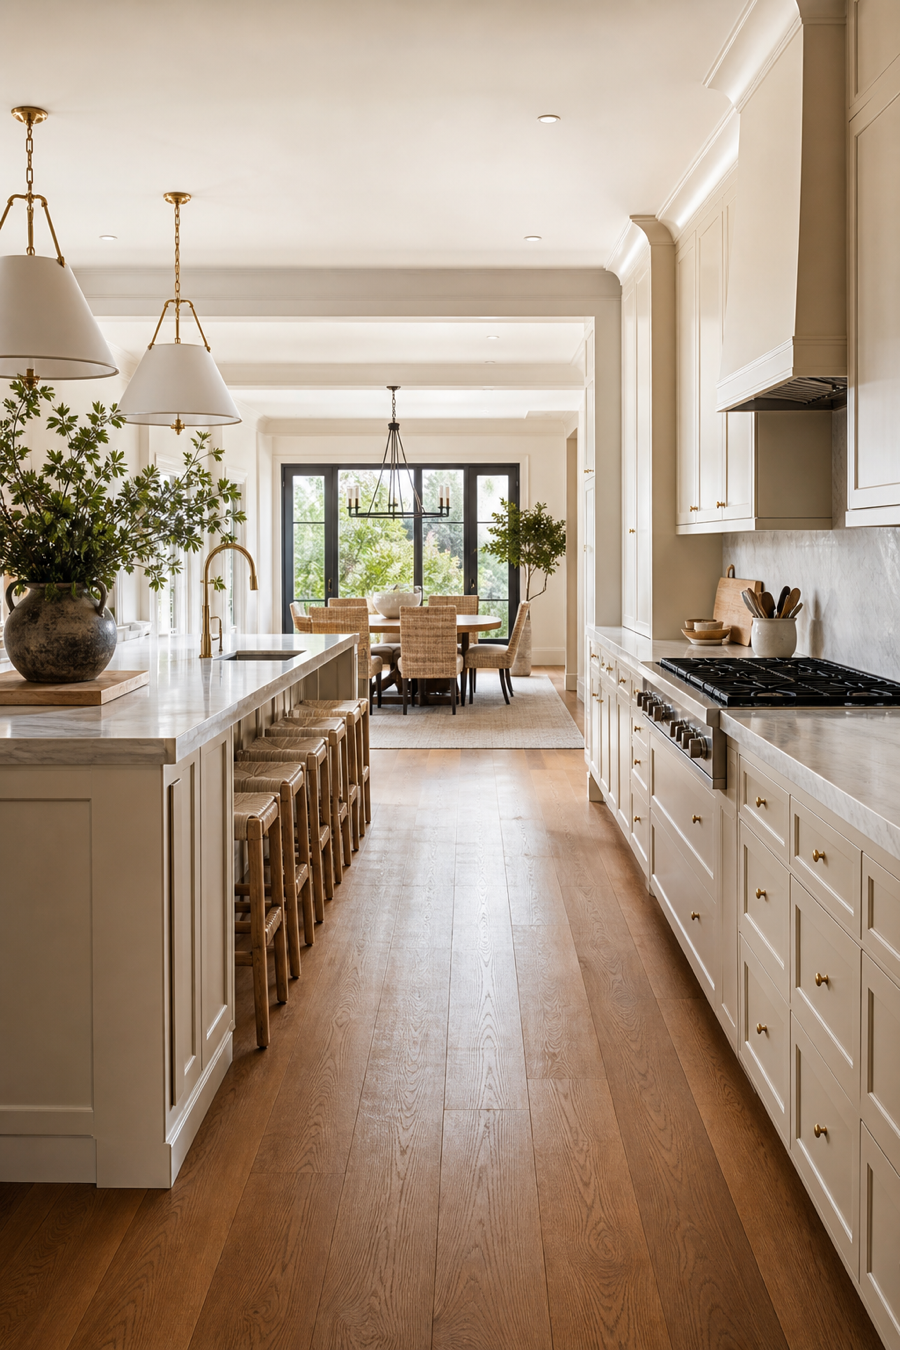
When the dining table sits in view of the kitchen, alignment matters. Center the table with the island, a pendant, a window, or a nearby built-in so the open room feels composed. This does not require perfect symmetry, but the major pieces should relate to each other. A long island and rectangular table can create a strong axis, while a round table softens a compact open plan. Repeat one material between the two zones, such as oak, brass, blackened metal, or linen upholstery. The goal is visual continuity. The kitchen and dining area should feel like partners, not two unrelated rooms sharing air.
4. Choose Quiet Cabinetry for Shared Spaces
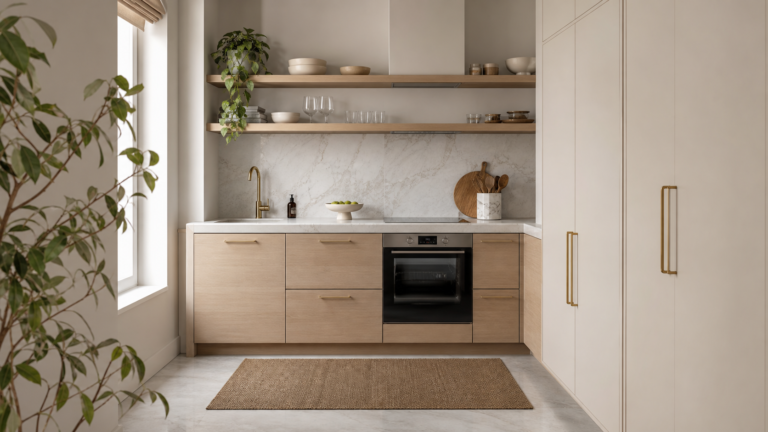
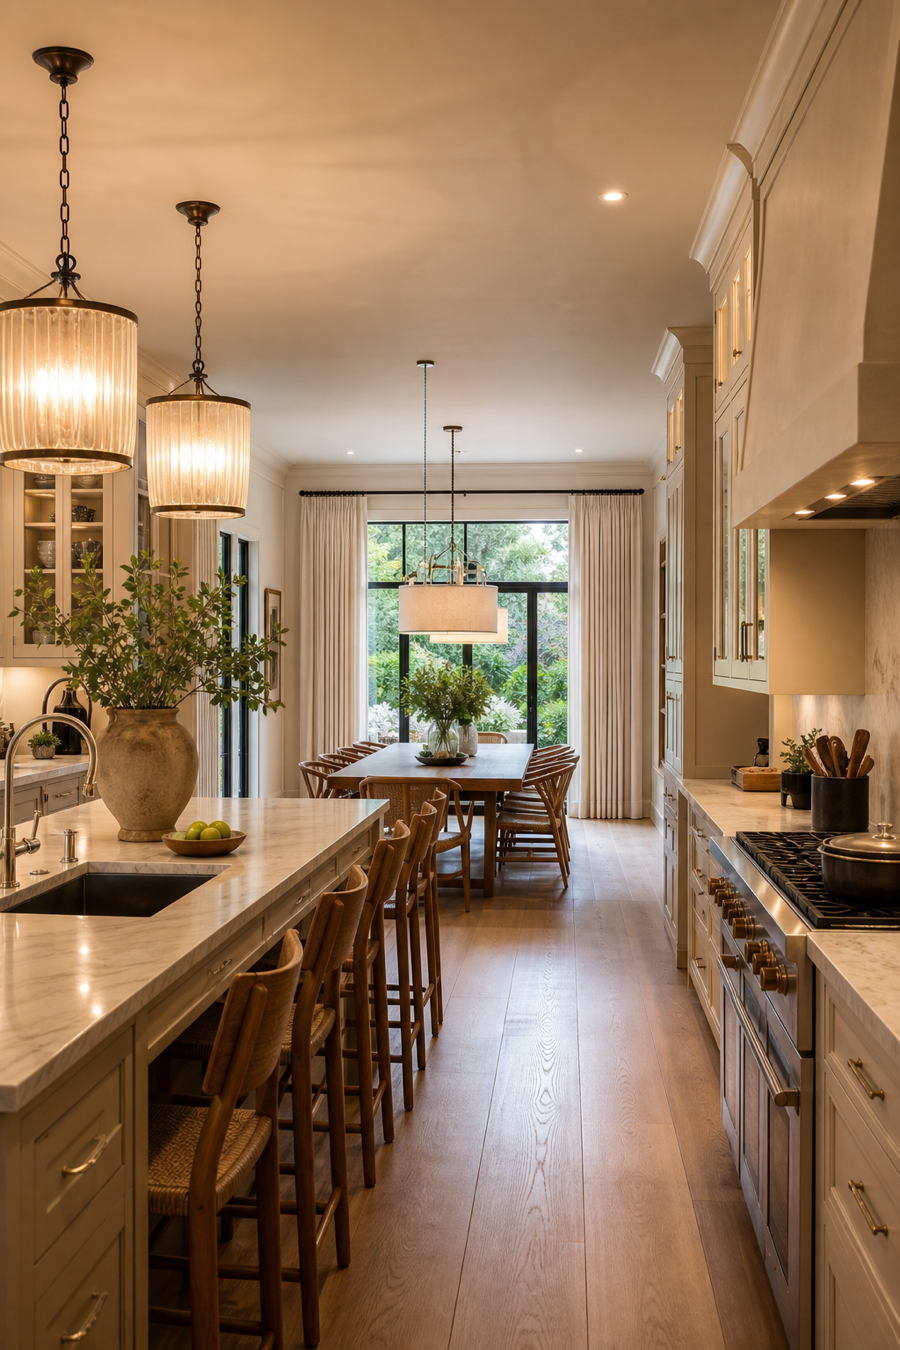
Because open kitchens are always visible, cabinetry should feel calm enough to live beside upholstered furniture, art, and rugs. Flat slab doors can look modern and quiet, while inset or slim shaker doors feel classic without becoming busy. Avoid too many contrasting cabinet colors unless the architecture can handle it. Hardware should be easy to use but not visually loud from the sofa. A warm neutral paint, natural wood, or muted green-gray can help the kitchen settle into the larger room. The cabinets should support the open space, not demand attention every time someone enters the home daily either.
5. Hide Mess With a Raised Serving Ledge
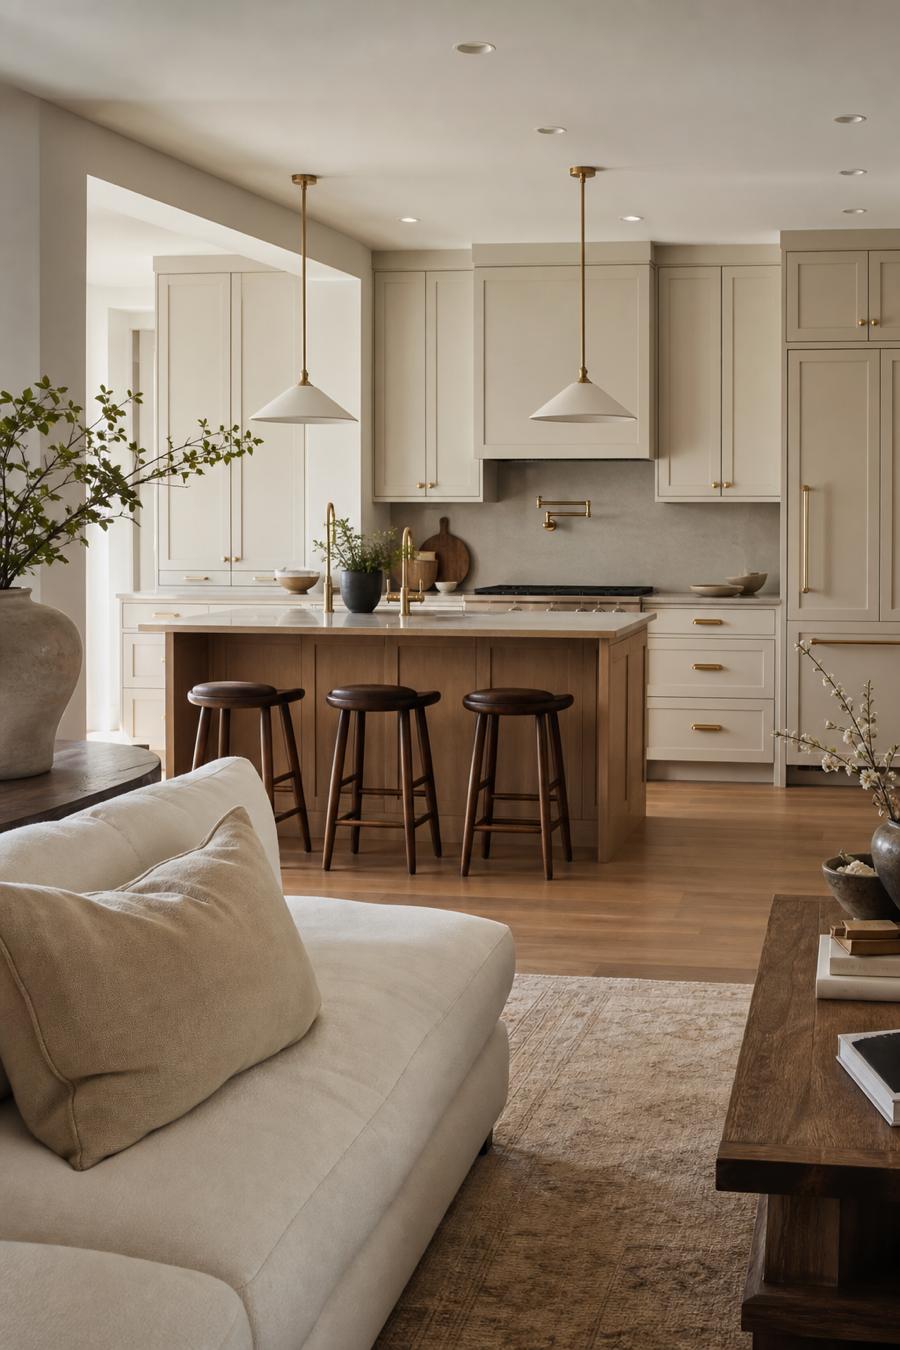
A raised serving ledge can be useful when the kitchen is fully open to guests or family seating. It hides a bit of sink clutter, creates a place for drinks or small plates, and gives the island a more architectural profile. Keep the ledge shallow so it does not become a dumping ground. Use the same stone as the counter for a seamless look, or introduce wood if the living side needs warmth. This idea works best when the kitchen still has enough flat prep surface. The ledge should protect the view into the kitchen without making the cook feel boxed in.
6. Repeat Flooring Through the Open Room
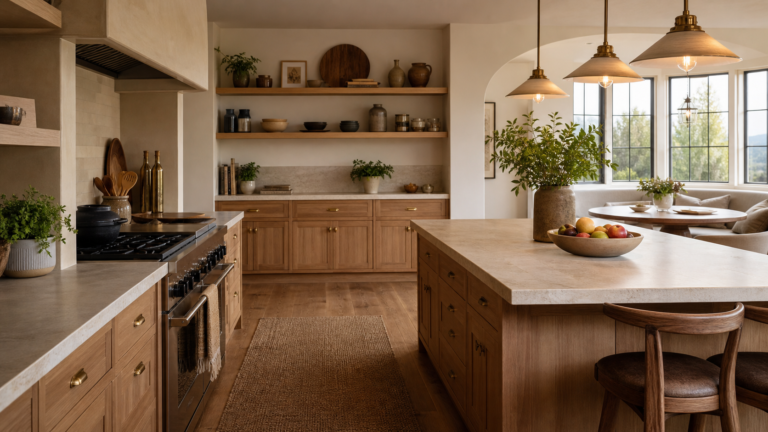
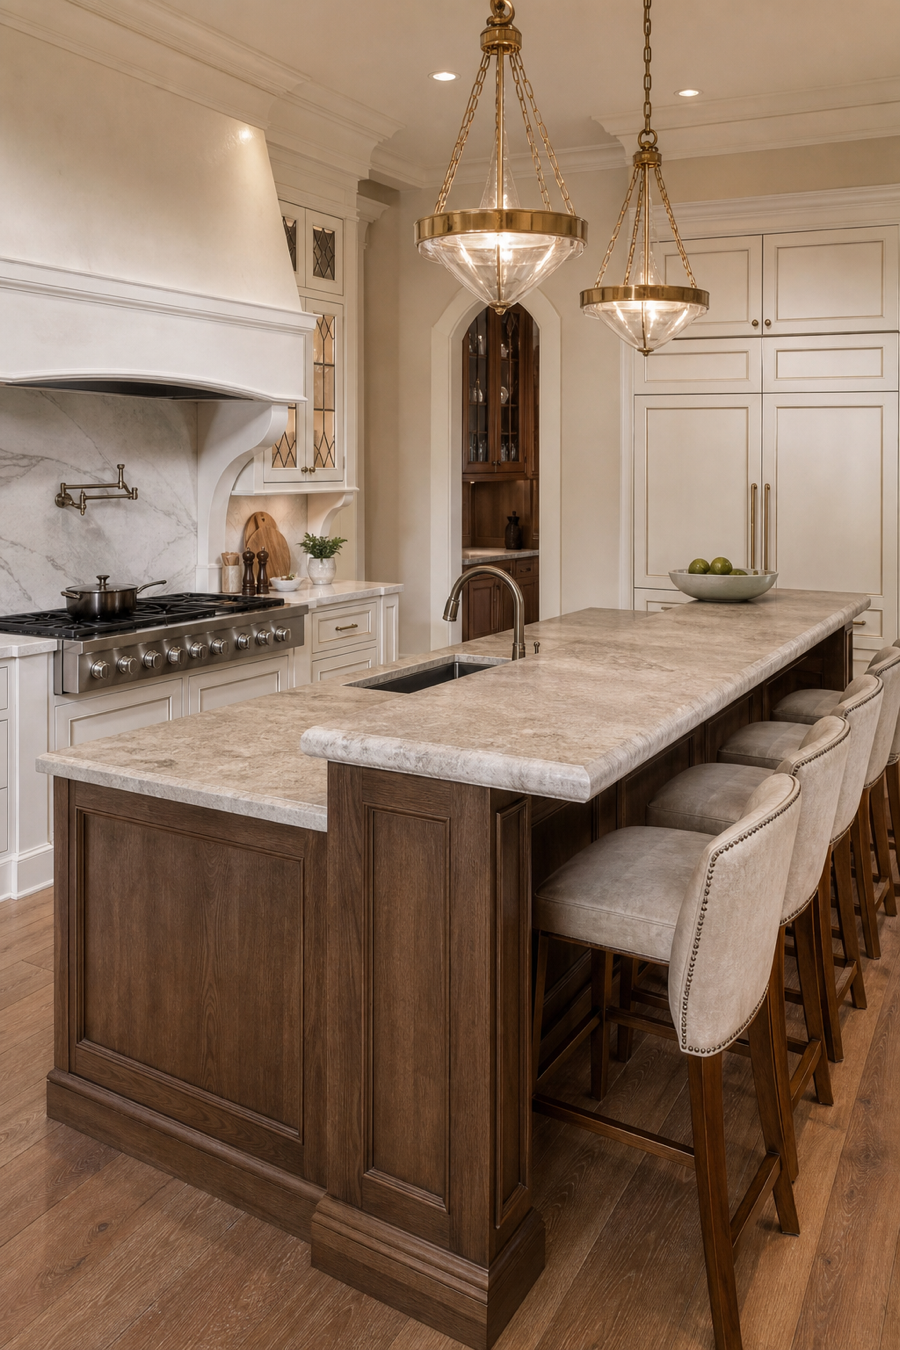
Continuous flooring is one of the easiest ways to make an open kitchen feel generous and connected. Running the same wood or stone from the kitchen into dining and living areas removes visual breaks and helps furniture zones feel intentional. Choose a durable finish near cooking and cleaning areas, especially if the room handles pets, children, or frequent entertaining. If a rug is needed for softness, use it in the living or dining zone rather than changing the permanent floor material. The uninterrupted surface lets the eye travel across the room, making the whole home feel warmer, larger, and better planned.
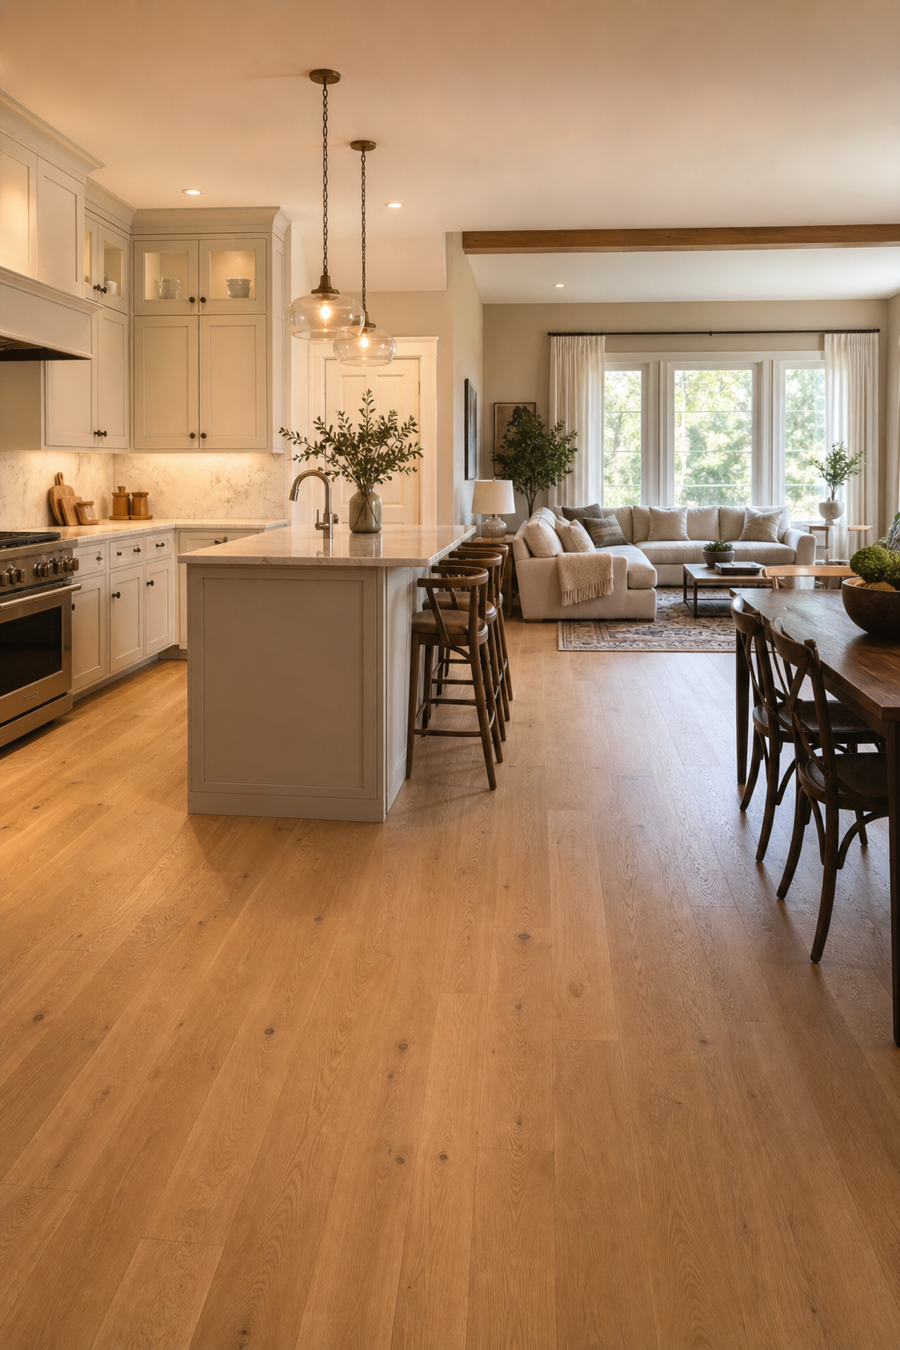
7. Add a Back Kitchen or Pantry Wall
If space allows, a back kitchen or pantry wall can make an open kitchen much easier to maintain. It gives small appliances, dry goods, serving pieces, and cleanup overflow a place to go without crowding the main island. Even a shallow wall of tall cabinets can handle pantry storage, brooms, coffee supplies, and extra dishes. Use pocket doors, appliance garages, or full-height panels to keep the view calm from the living area. The main kitchen can then stay lighter and more social. Hidden support spaces are what make polished open kitchens function during real cooking, not only during quiet mornings.
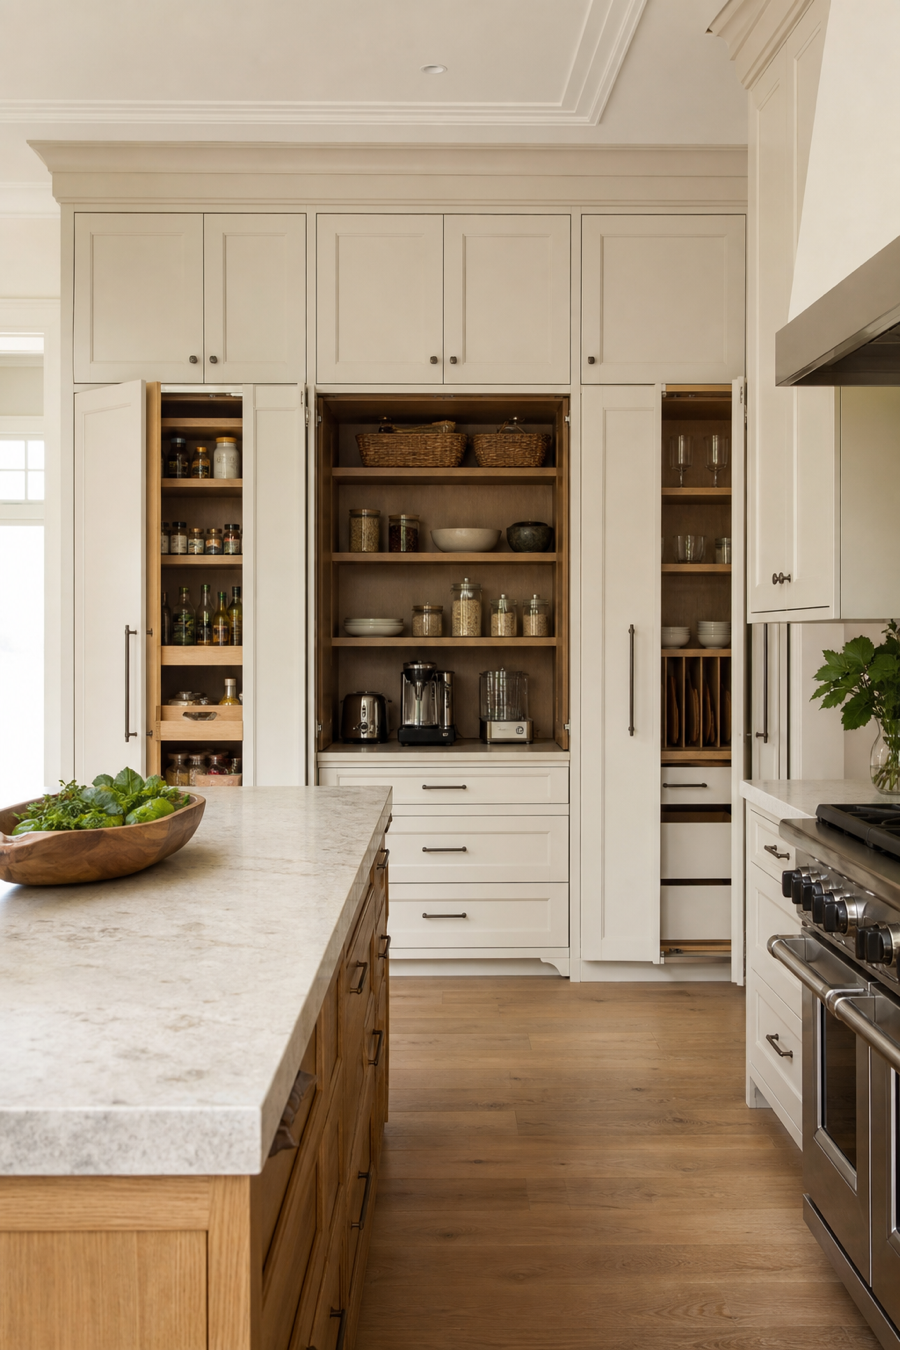
8. Use Pendant Lights to Mark the Island
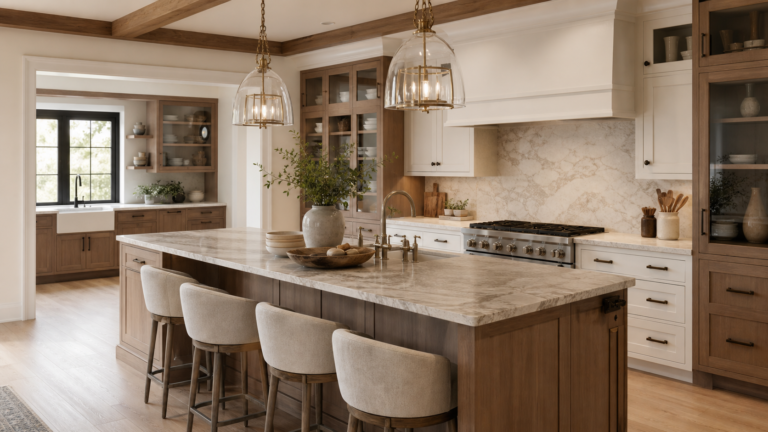
Pendant lights help the island read as its own zone inside a larger open room. Choose fixtures that are visible from multiple angles, since open kitchens are seen from the dining table, sofa, hallway, and sometimes the entry. Fabric shades, opal glass, aged brass, or plaster pendants bring warmth without harsh glare. Scale them to the island rather than the whole room, and make sure they do not block views across the space. Dimmers are essential because the kitchen may need bright prep light at one moment and soft evening atmosphere at the next. Lighting is both practical and architectural here.
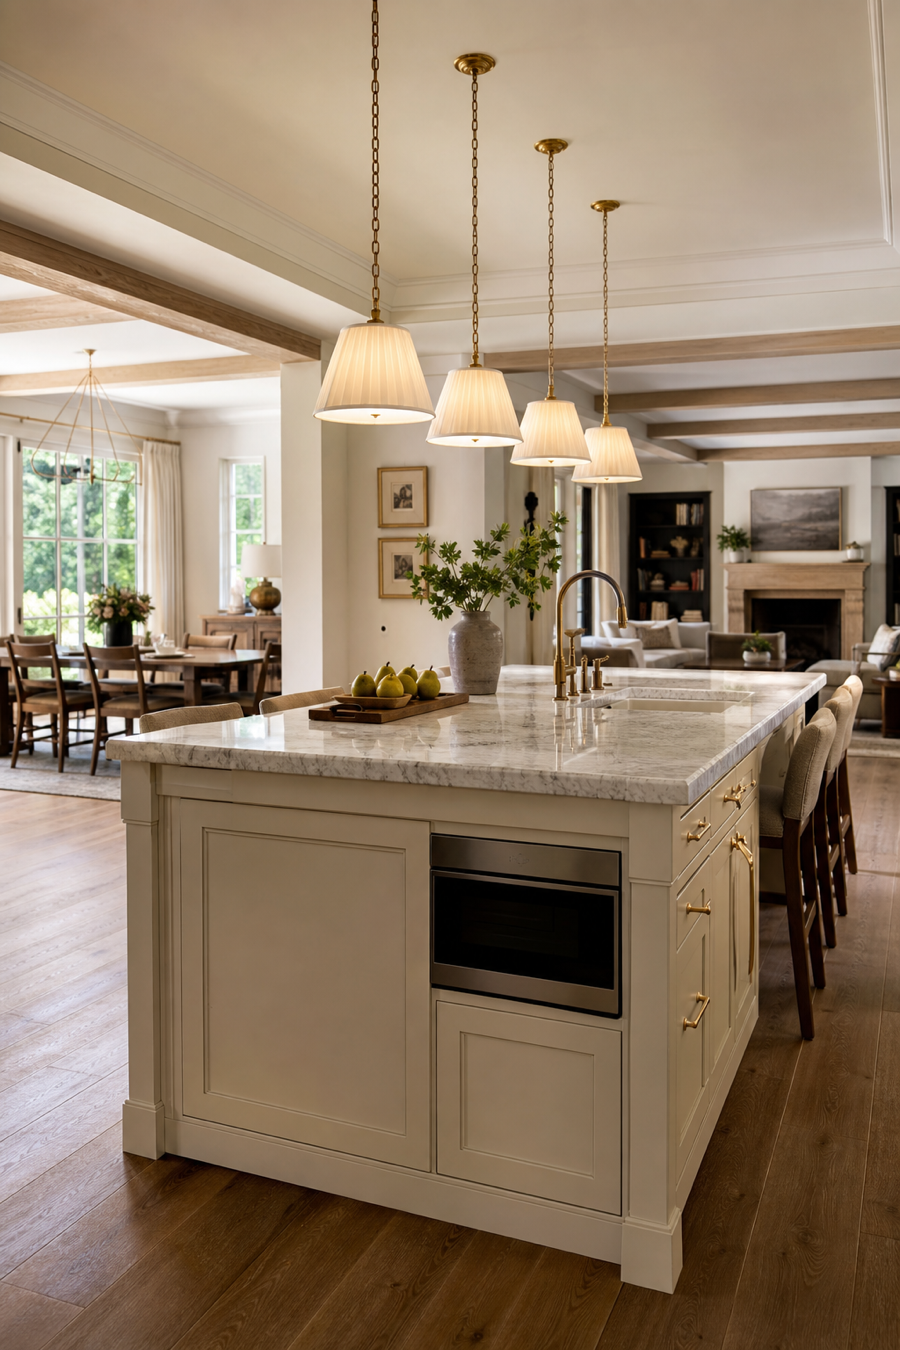
9. Face Seating Toward the Best View
Island seating should be oriented toward the most pleasant part of the open room. That might be a window, fireplace, dining table, garden doors, or the cooktop if conversation is the priority. Avoid forcing guests to stare at a blank cabinet wall or a cluttered sink. If space allows, wrap seating around one corner of the island so conversation feels more natural. Upholstered or woven stools make the kitchen feel warmer from the living area, but choose durable materials that can handle food and daily use. The seating plan should make people feel invited, not parked along the edge awkwardly.
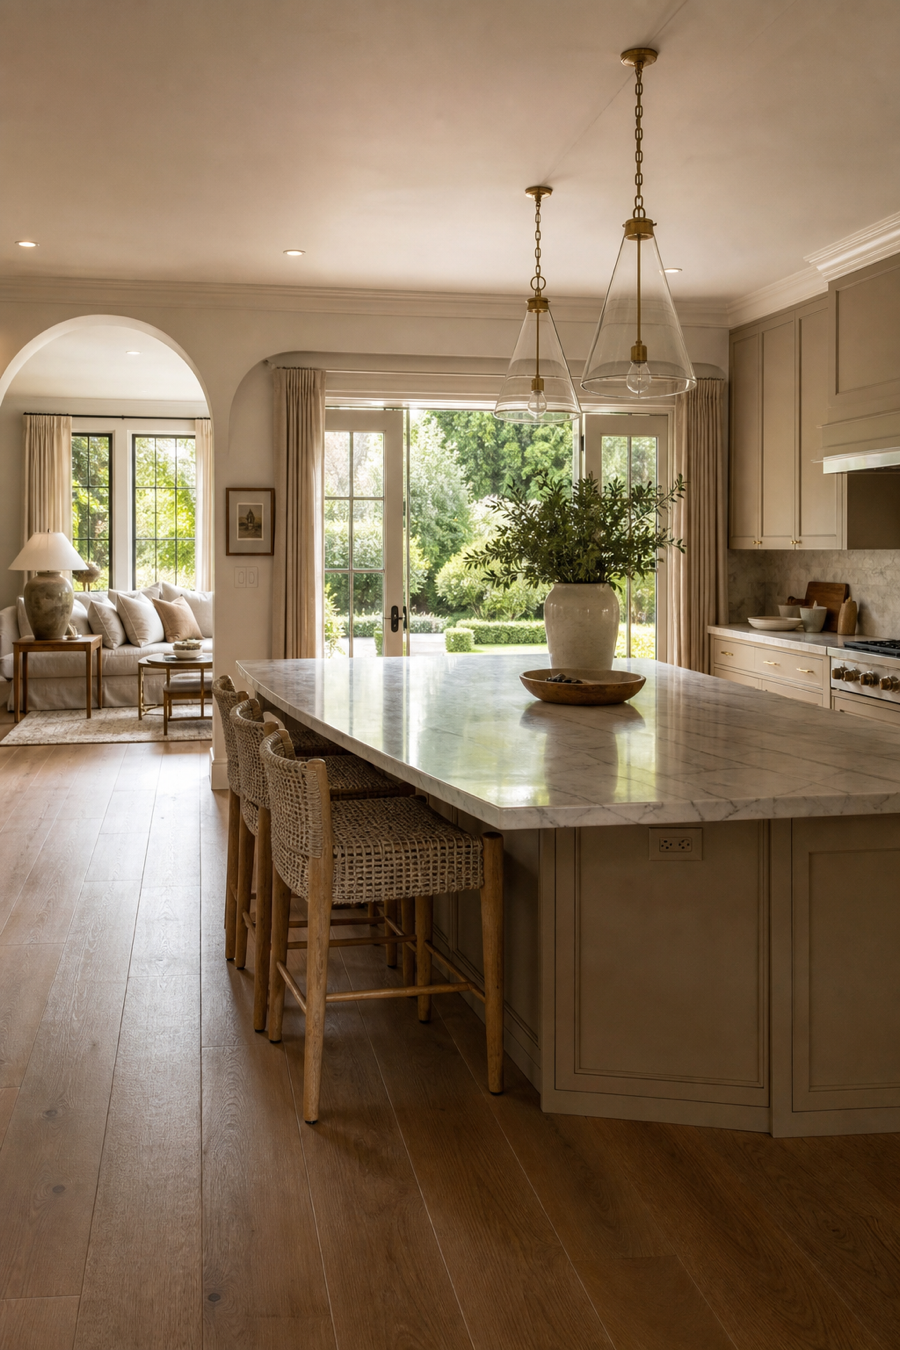
10. Anchor the Living Area With a Rug
In an open kitchen, the living area needs enough definition to avoid feeling like furniture floating beside cabinets. A large rug is the quickest anchor. It should hold the sofa, chairs, and coffee table together while leaving a clear path to the kitchen. Choose a low-pile rug with colors that relate to the cabinetry, stools, or stone, but do not match everything exactly. The rug also improves acoustics, which matters in open rooms with hard counters and wood floors. Once the living zone is grounded, the kitchen can feel connected without visually swallowing the entire space around it completely.
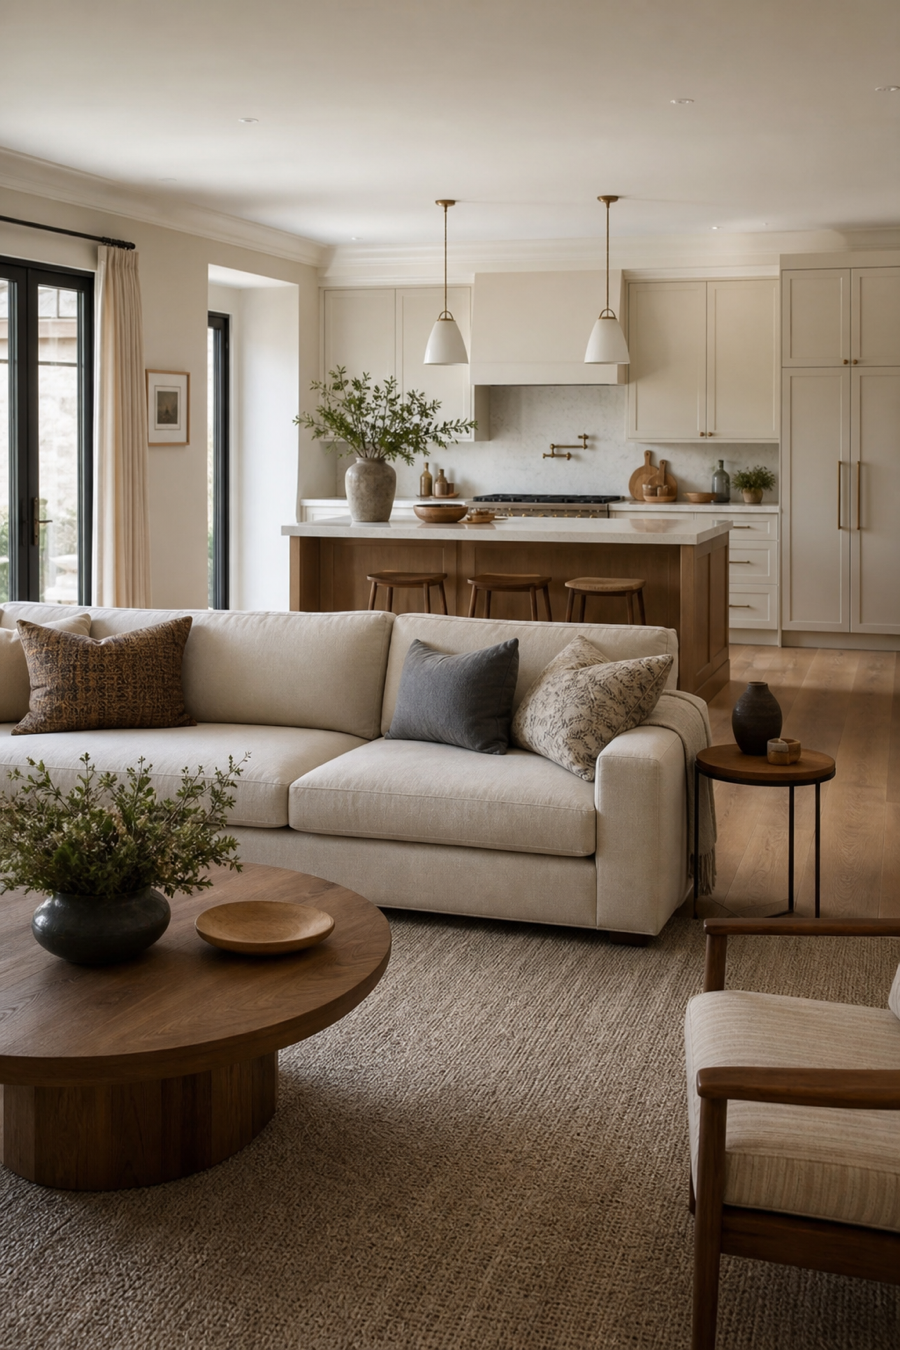
11. Keep the Sink Away From the Main View
The sink is one of the hardest-working parts of a kitchen, but it is rarely the prettiest view from the sofa. If possible, place it where dishes and prep mess are less visible from the main living area. An island sink can work when the island is deep, the faucet is elegant, and there is space to keep one side clear. Otherwise, a perimeter sink under a window often feels calmer. Think about what guests see when they walk in or sit down. A smart sink location helps the kitchen stay functional without making ordinary cleanup the visual center of the home.
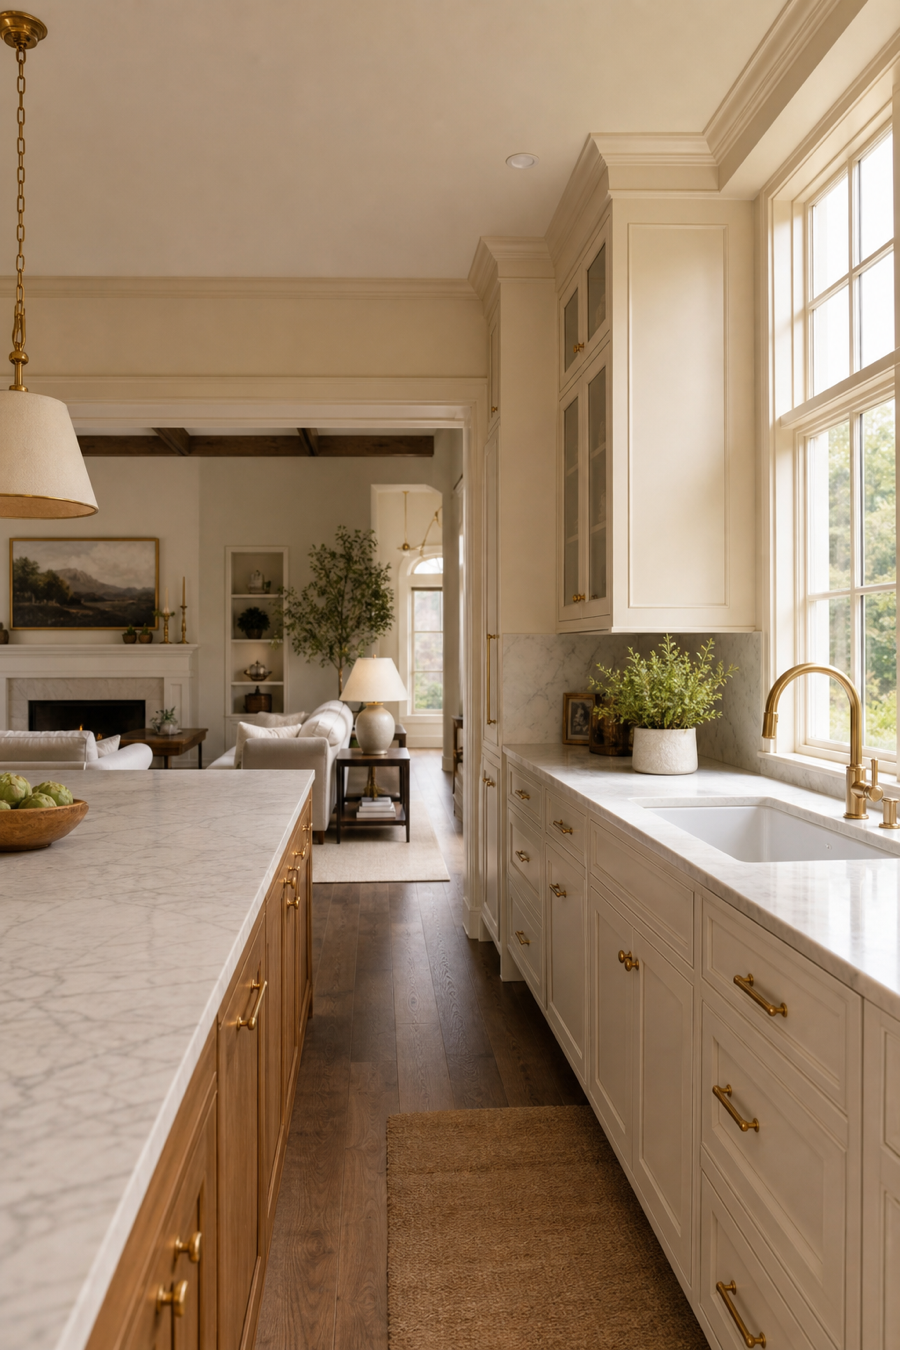
12. Use Glass Doors to Extend the Kitchen Outside
Open kitchens feel even warmer when they connect to a patio, garden, or terrace. Large glass doors bring natural light into the cooking area and make casual meals feel more expansive. Keep the threshold simple and choose flooring tones that do not fight with the outdoor view. If the doors are near the dining table, the kitchen can support indoor-outdoor entertaining without requiring a separate serving room. Add shades or drapery if afternoon sun becomes harsh. The goal is not only a pretty view, but a layout that makes fresh air, meals, and conversation feel easy daily too, naturally.
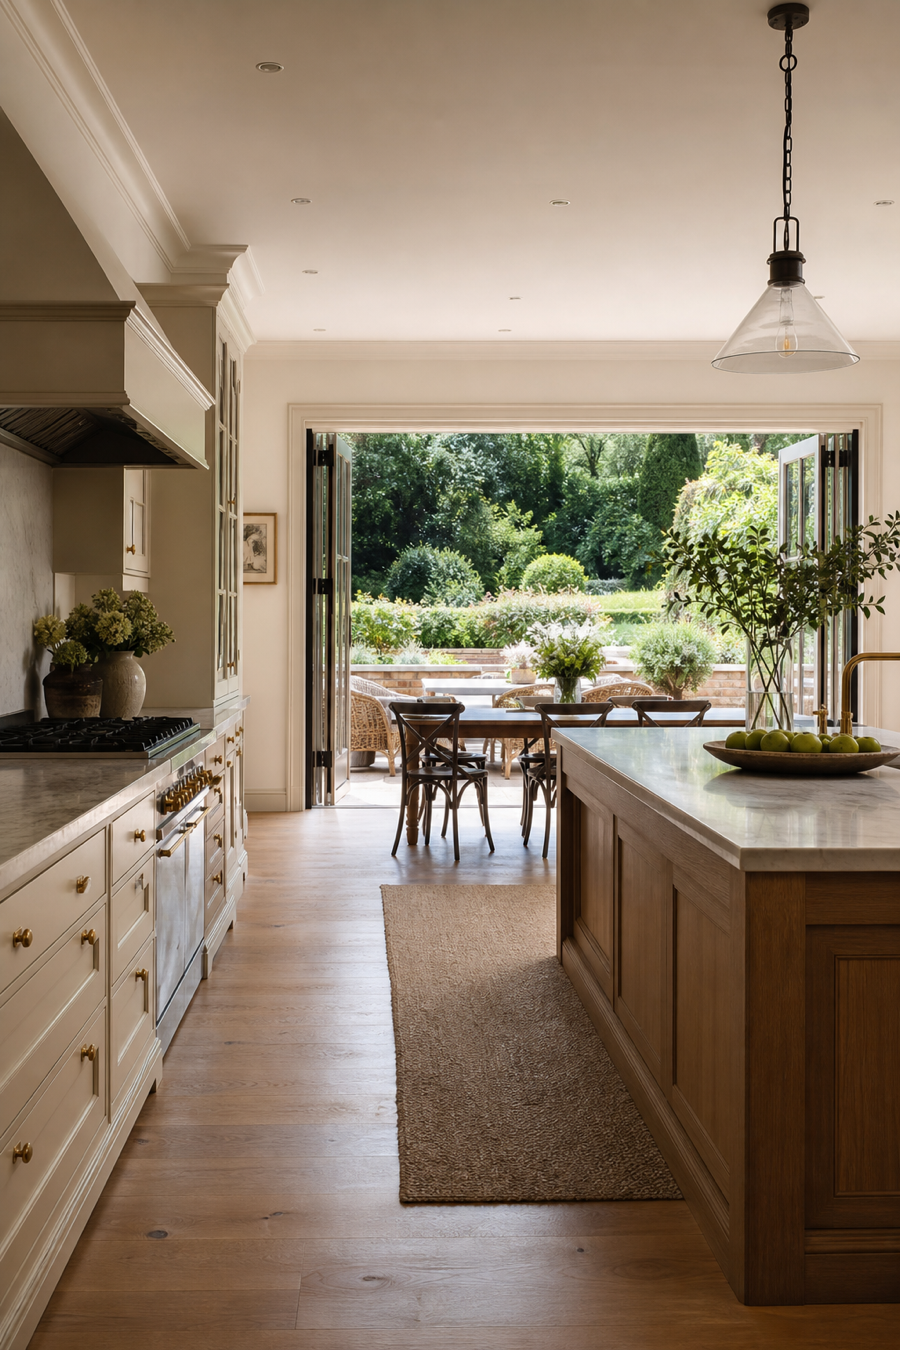
13. Create a Beverage Zone Near the Edge
A beverage zone near the edge of the open kitchen keeps traffic away from the main cooking area. Use it for coffee, filtered water, wine storage, glassware, or after-school drinks. Placing it near the dining table or living area lets people help themselves without crossing the cook’s path. A small sink is useful but not always necessary. Closed storage below and glass-front or open shelving above can make the zone feel intentional. Match the finishes to the main kitchen so it reads as part of the room. This small planning move can make entertaining and daily routines much smoother.
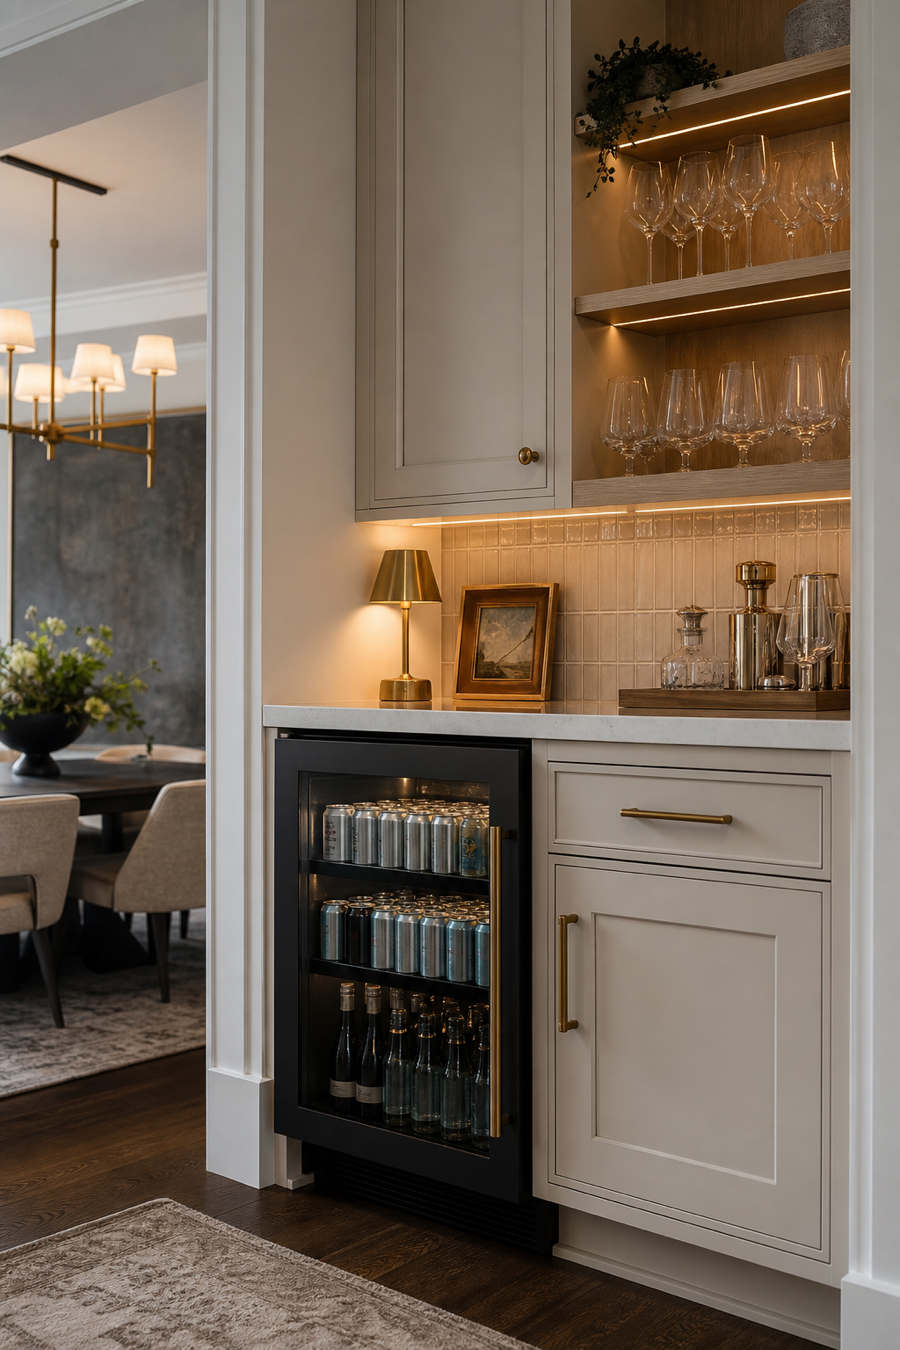
14. Use a Dining Pendant to Separate Meals
When the dining table sits inside the open kitchen area, a pendant or chandelier gives it identity. The fixture should relate to the kitchen pendants without copying them exactly. For example, use brass in both places but change the shape, or choose fabric shades over the island and a sculptural lantern over the table. Hang the dining light low enough to feel intimate during meals. This helps the table feel like a destination rather than a spillover surface from the kitchen. In open rooms, lighting is often the most elegant way to create zones without adding walls or clutter nearby.
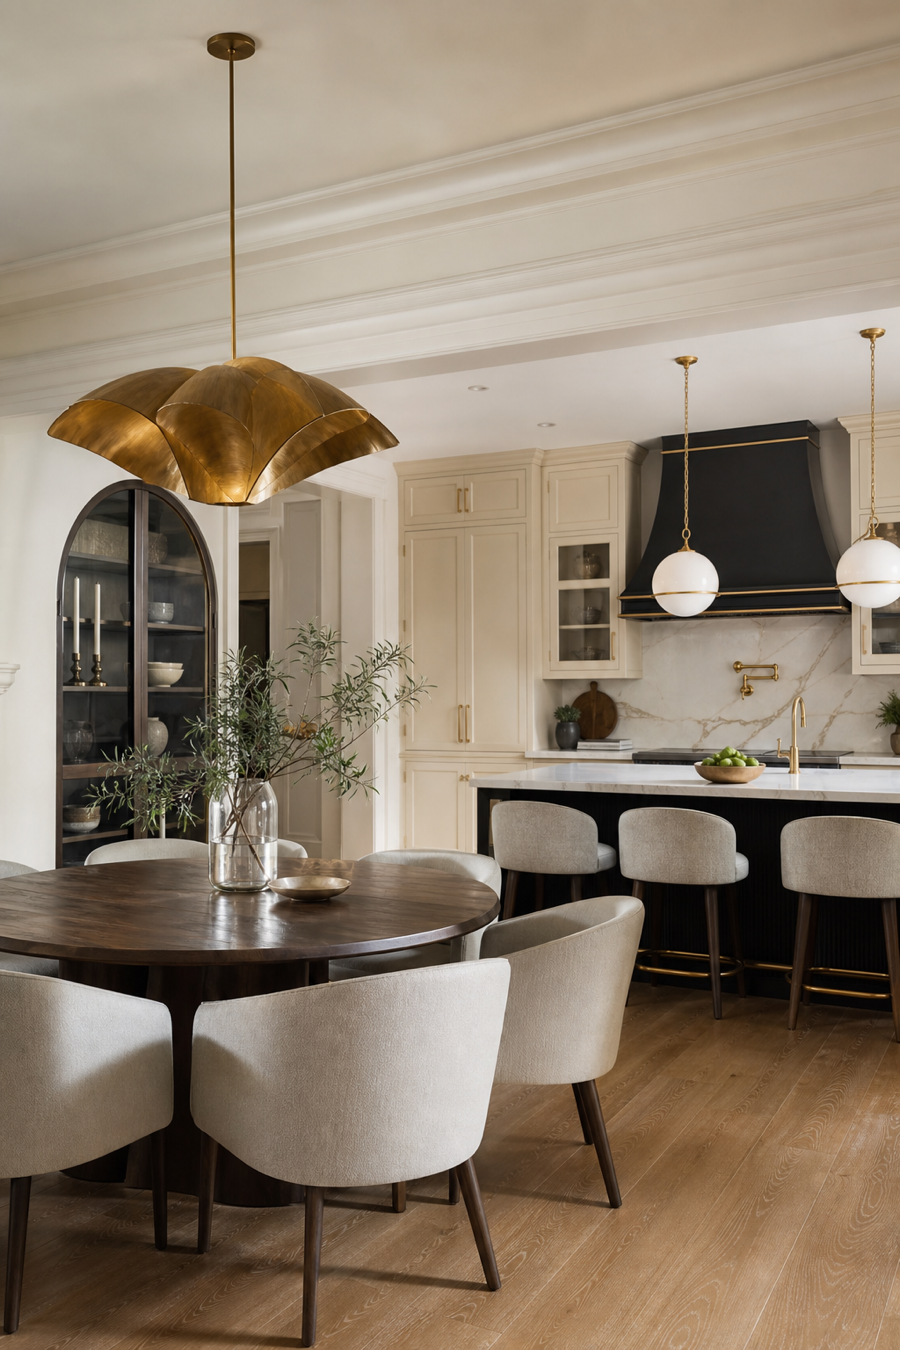
15. Choose Softer Materials on the Living Side
The kitchen side of an open room naturally has stone, tile, metal, and cabinetry. Balance those hard surfaces with softer materials on the living side. Linen upholstery, wool rugs, woven shades, upholstered stools, and fabric lampshades all help the room feel warmer. Repeat a few tones from the kitchen so the palette is connected, but let the textures change. This is especially important in homes where sound carries. Soft materials absorb noise and make the open plan feel comfortable for longer gatherings. A functional open kitchen should still feel like part of a home, not a workspace beside furniture either.
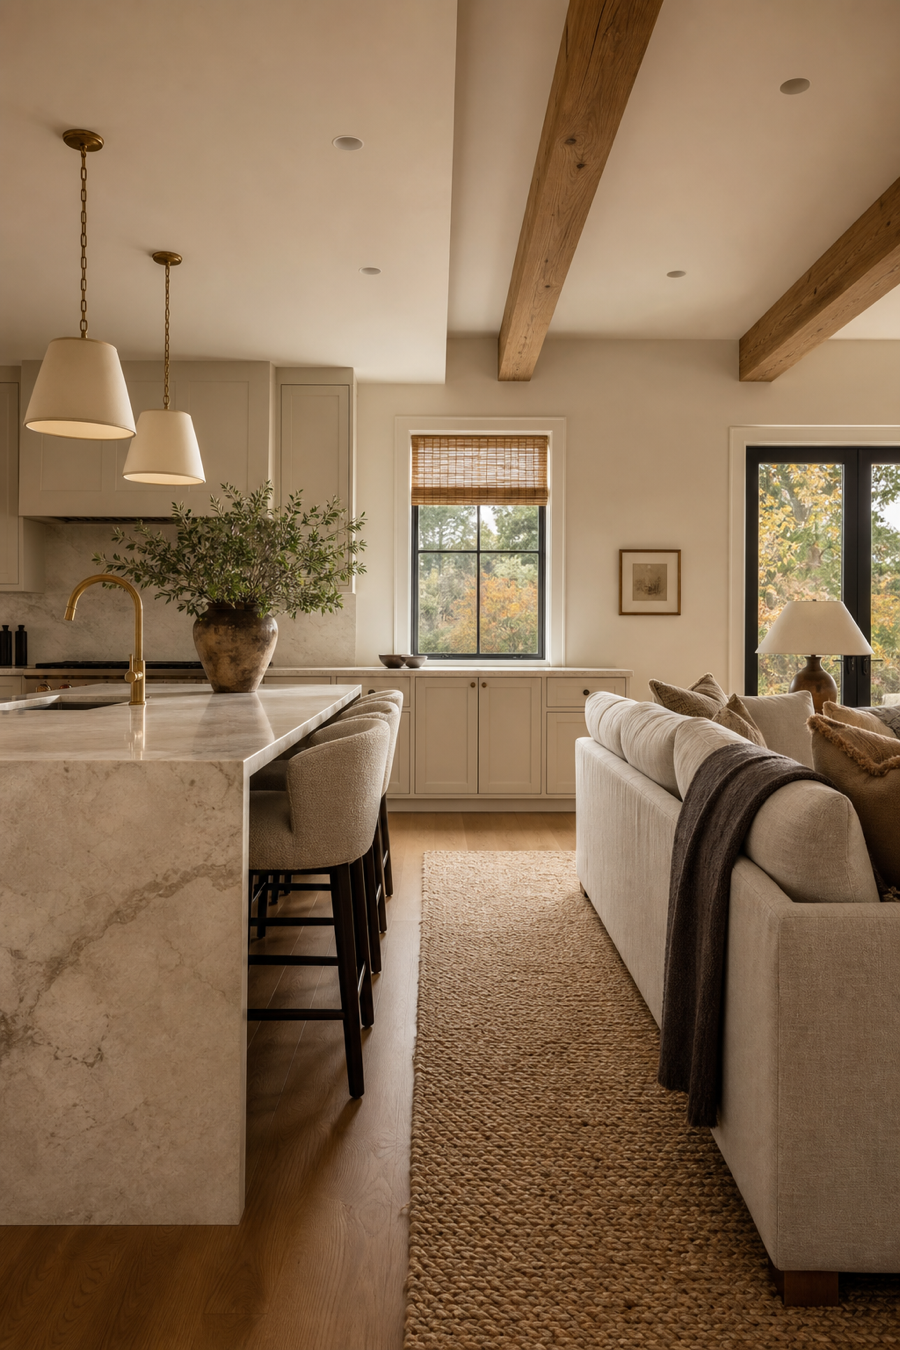
16. Make the Range Wall Beautiful From Afar
In many open kitchens, the range wall is visible from the dining table and living room, so it deserves careful composition. A plaster hood, stone backsplash, simple shelf, or framed pair of sconces can make it feel architectural. Keep everyday cooking tools edited and choose materials that look good from a distance as well as up close. If the range wall is busy, the whole open room can feel restless. Let one strong element lead, then keep the surrounding cabinetry and styling quieter. The wall should communicate warmth and function without turning every utensil into a display piece unnecessarily, ever.
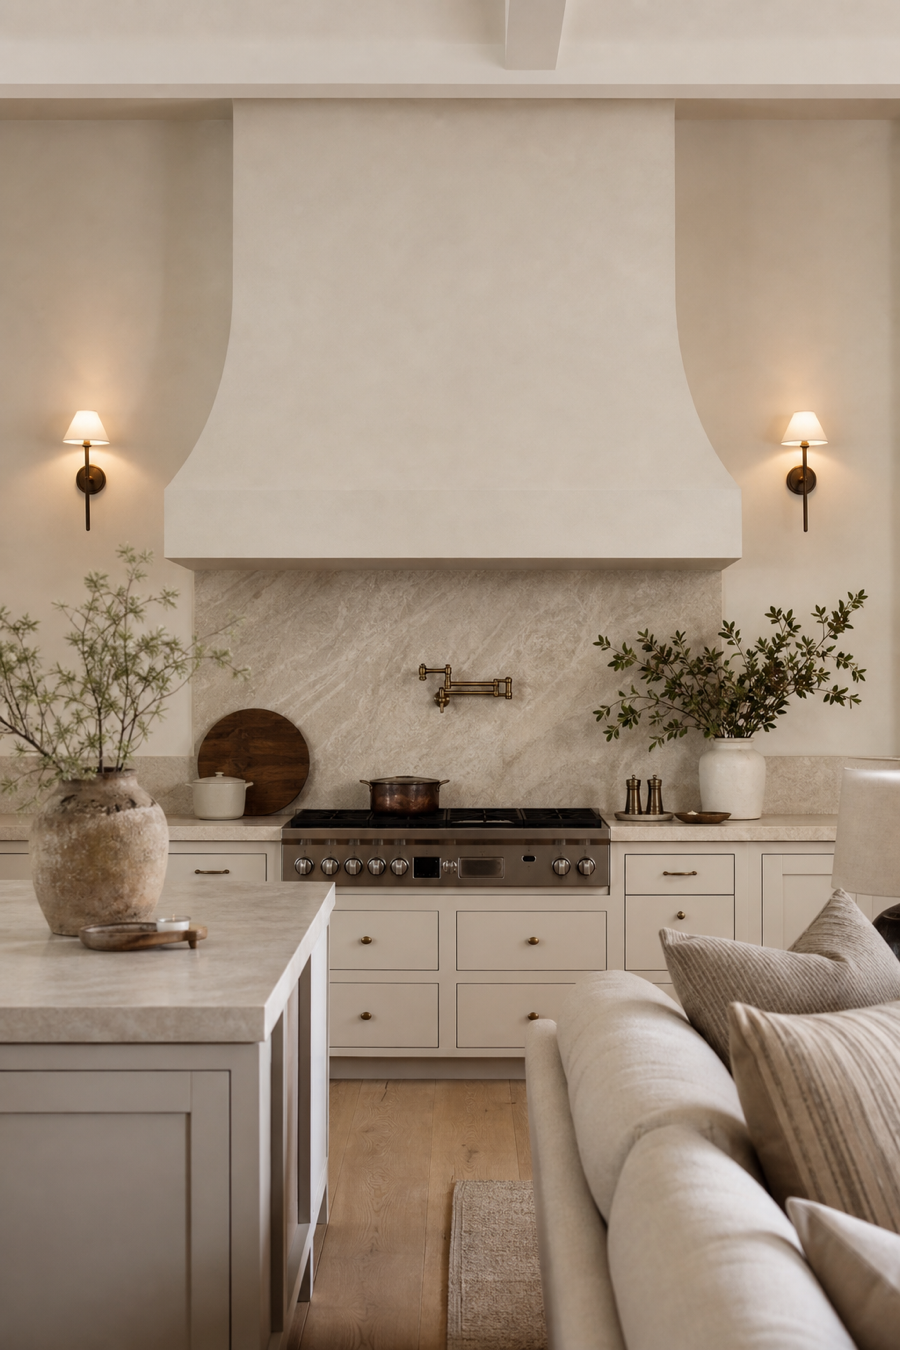
17. Plan Storage for Shared Family Items
Open kitchens often become the drop zone for school papers, chargers, keys, pet items, and mail. Plan storage for these shared objects before they take over the island. A shallow command drawer, charging cabinet, message niche, or closed cabinet near the entry path can keep daily clutter contained. If the kitchen connects to a mudroom, align storage between the two spaces. The goal is not perfection; it is giving real life a place to land. A warm functional kitchen feels calm because the messy parts of living have been anticipated, not because the family never uses the room daily anyway.
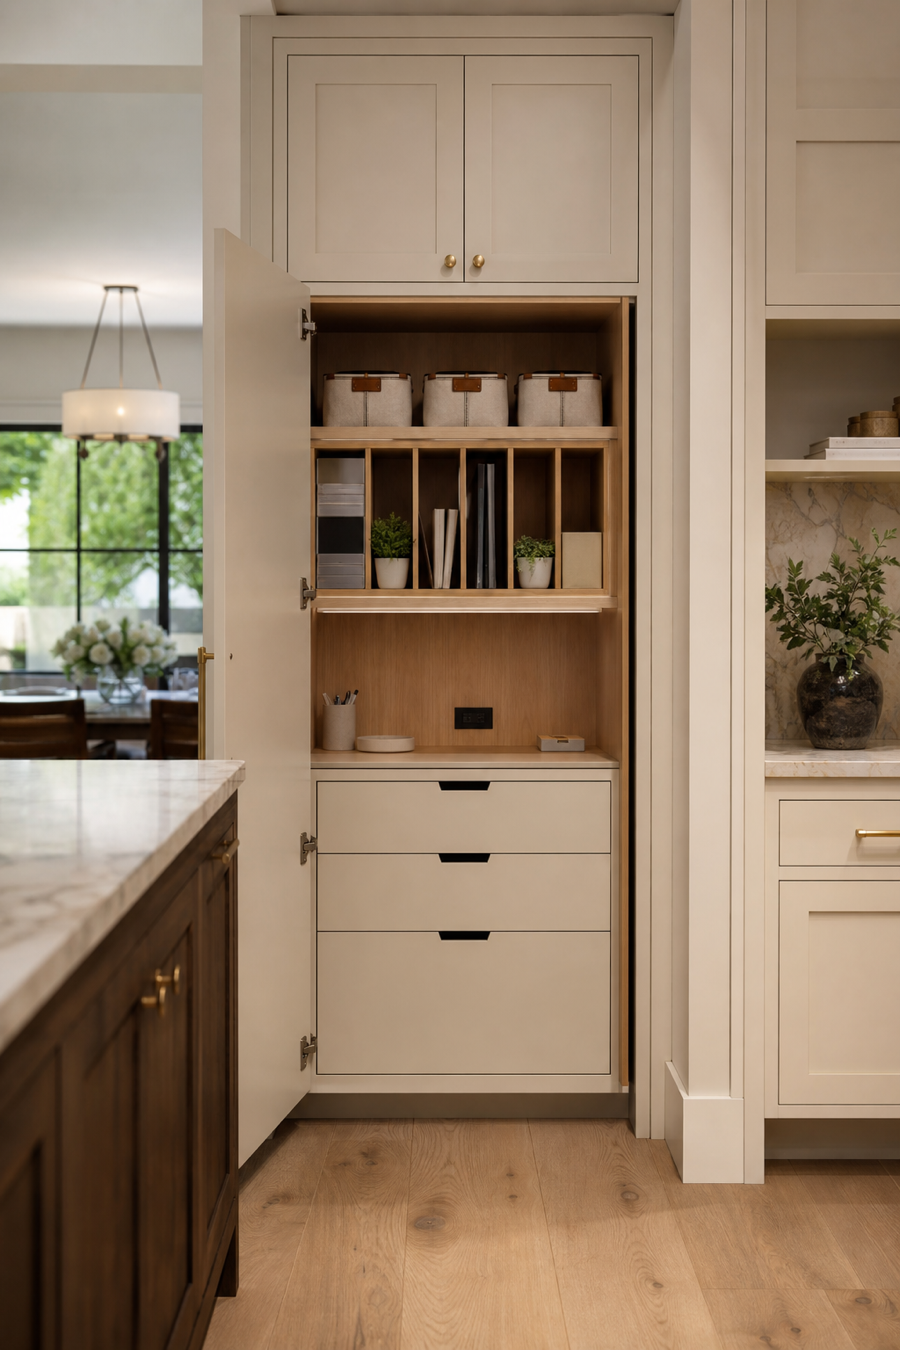
18. Keep Upper Cabinets Light Near Living Areas
Heavy upper cabinets can make an open kitchen feel closed off, especially when they face the living room. Consider open shelves, glass-front cabinets, or a simple plaster wall near the most visible edges. Keep tall storage on a back wall or pantry area where it will not crowd the open view. If upper cabinets are necessary, paint them the wall color or choose slim profiles so they recede. This approach keeps the kitchen functional without making the shared room feel cabinet-heavy. The visual weight should be strongest where storage is needed and lightest where the kitchen meets the rest of the home.
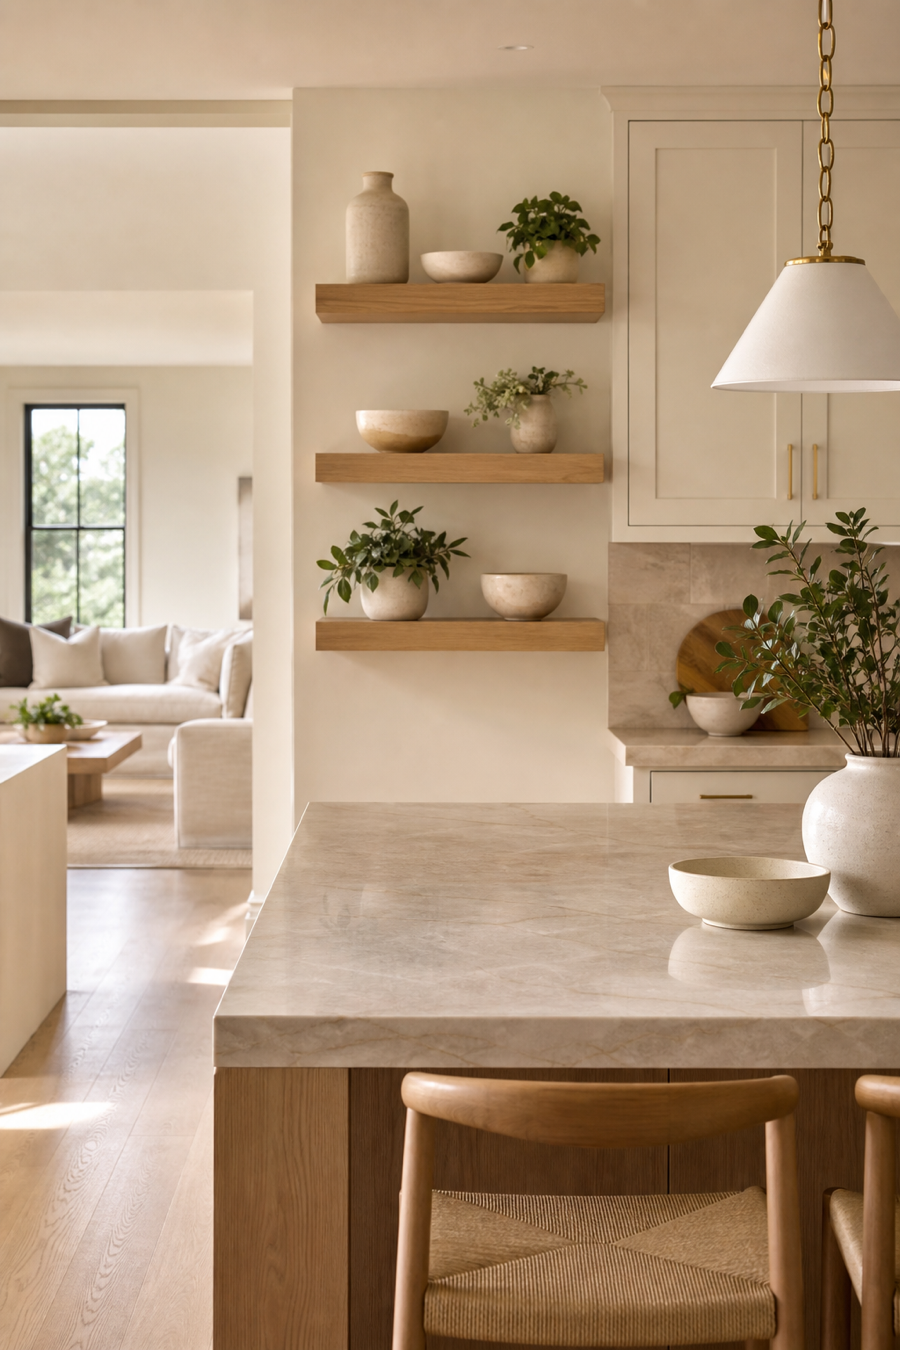
19. Add Warm Task Lighting Under Shelves
Open kitchens need task lighting that works without flooding the entire room. Under-shelf or under-cabinet lighting keeps counters useful at night while allowing the living area to stay softer. Choose warm color temperatures and hide the source so the glow feels built in. This is helpful along coffee zones, prep counters, range walls, and cleanup areas. Good task lighting also makes stone and tile look richer after sunset. In an open room, lighting should be layered, not all-or-nothing. The kitchen can stay functional while the dining and living areas remain relaxed enough for evening conversation too.
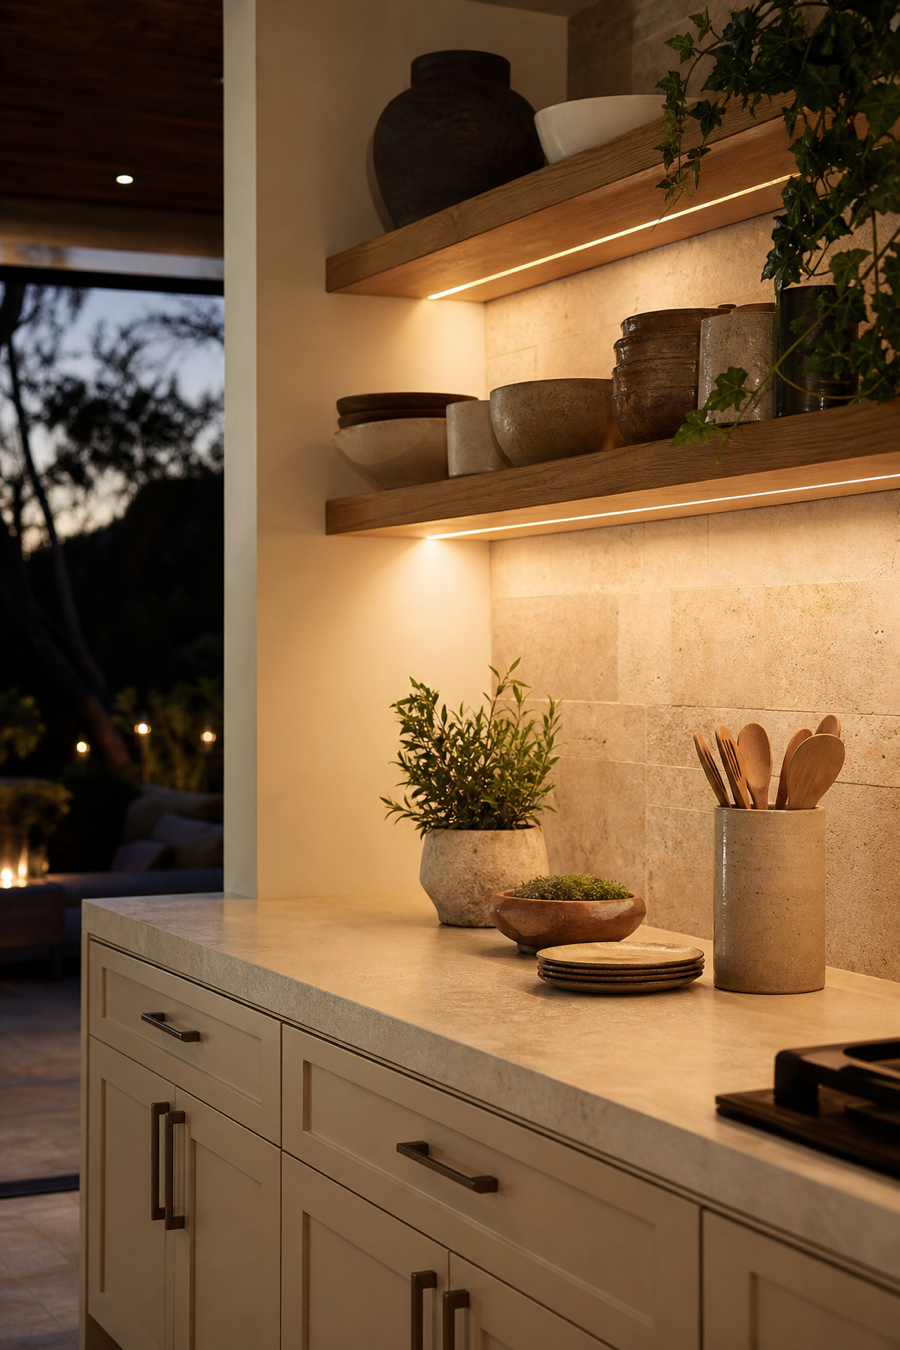
20. Finish With One Cohesive Material Palette
The final step is editing the material palette so the open kitchen belongs to the whole home. Choose a few repeated elements: one main wood tone, one cabinet color family, one or two metals, and stone that relates to nearby textiles or wall colors. Avoid treating the kitchen as a separate design event unless the architecture clearly supports contrast. The sofa legs, dining chairs, island stools, shelving, and flooring can quietly echo one another. When the palette is cohesive, the open plan feels intentional rather than exposed. Warmth comes from connection, restraint, and materials that age gracefully together over time.
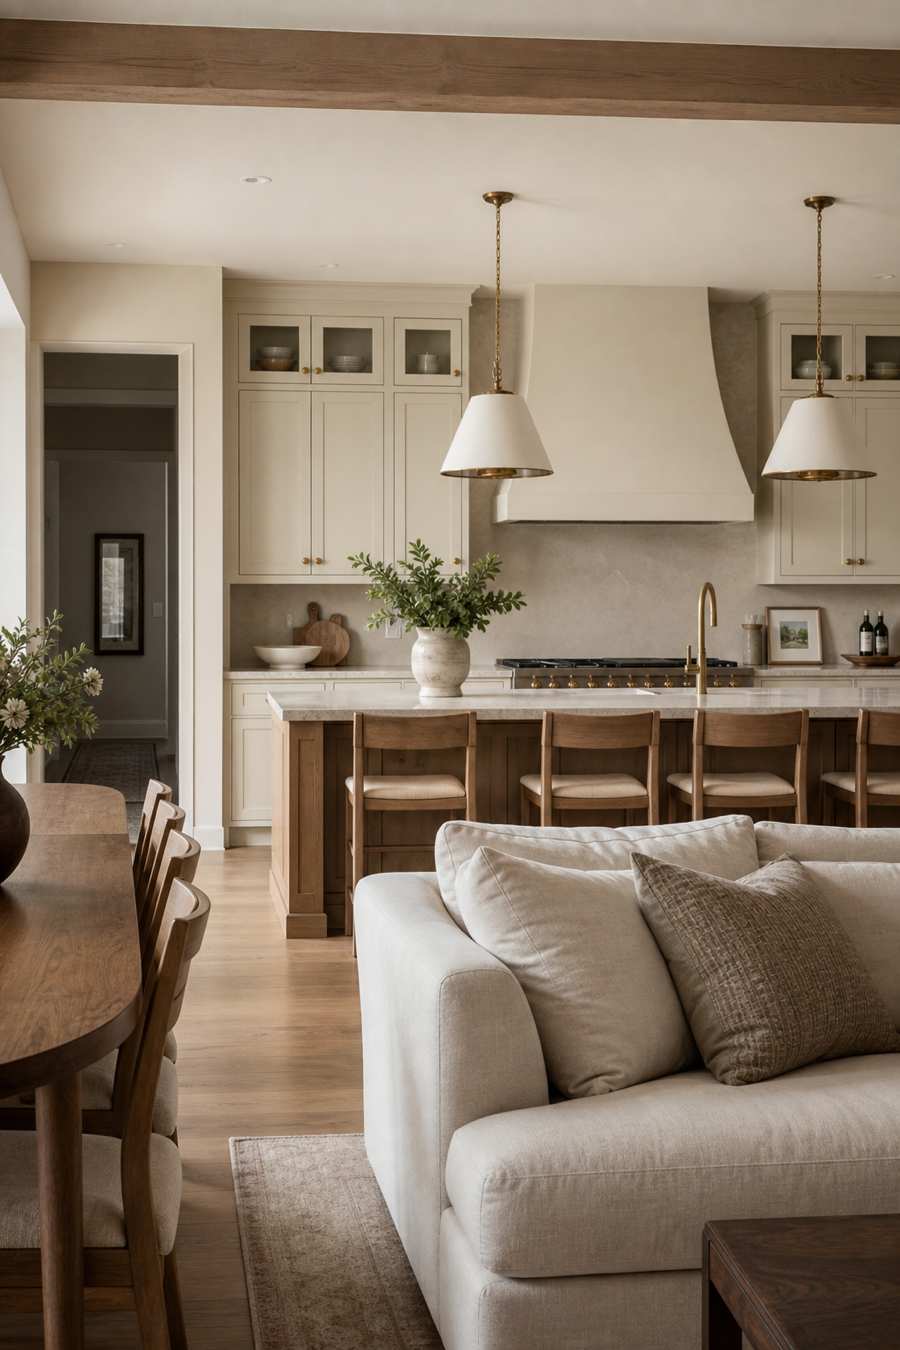
A warm open kitchen depends on more than removing walls. It needs thoughtful zones, comfortable circulation, layered lighting, storage that anticipates real life, and materials that look natural beside dining and living furniture. Start with the layout, then refine what each viewpoint sees from the sofa, table, entry, and patio. A kitchen can be social without being exposed, practical without feeling cold, and polished without losing its everyday usefulness. When the open plan is designed as one connected room, the home feels easier to live in and more generous to share.